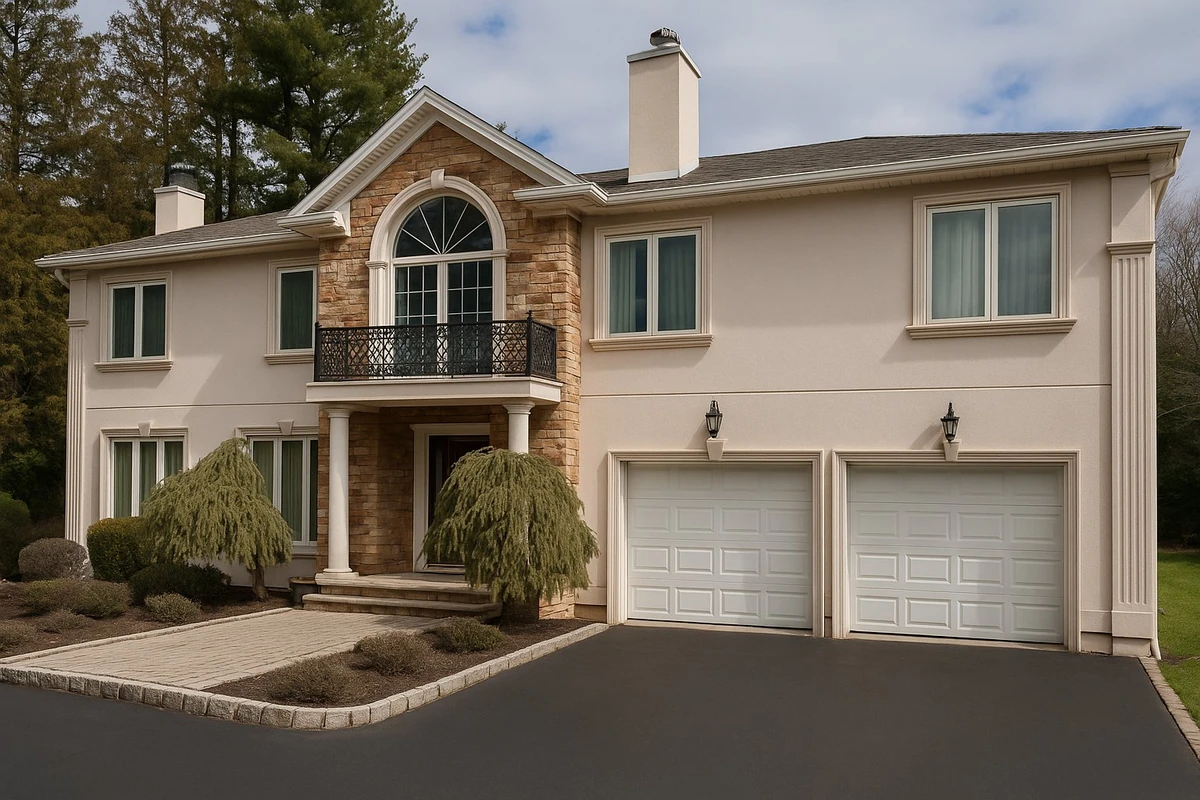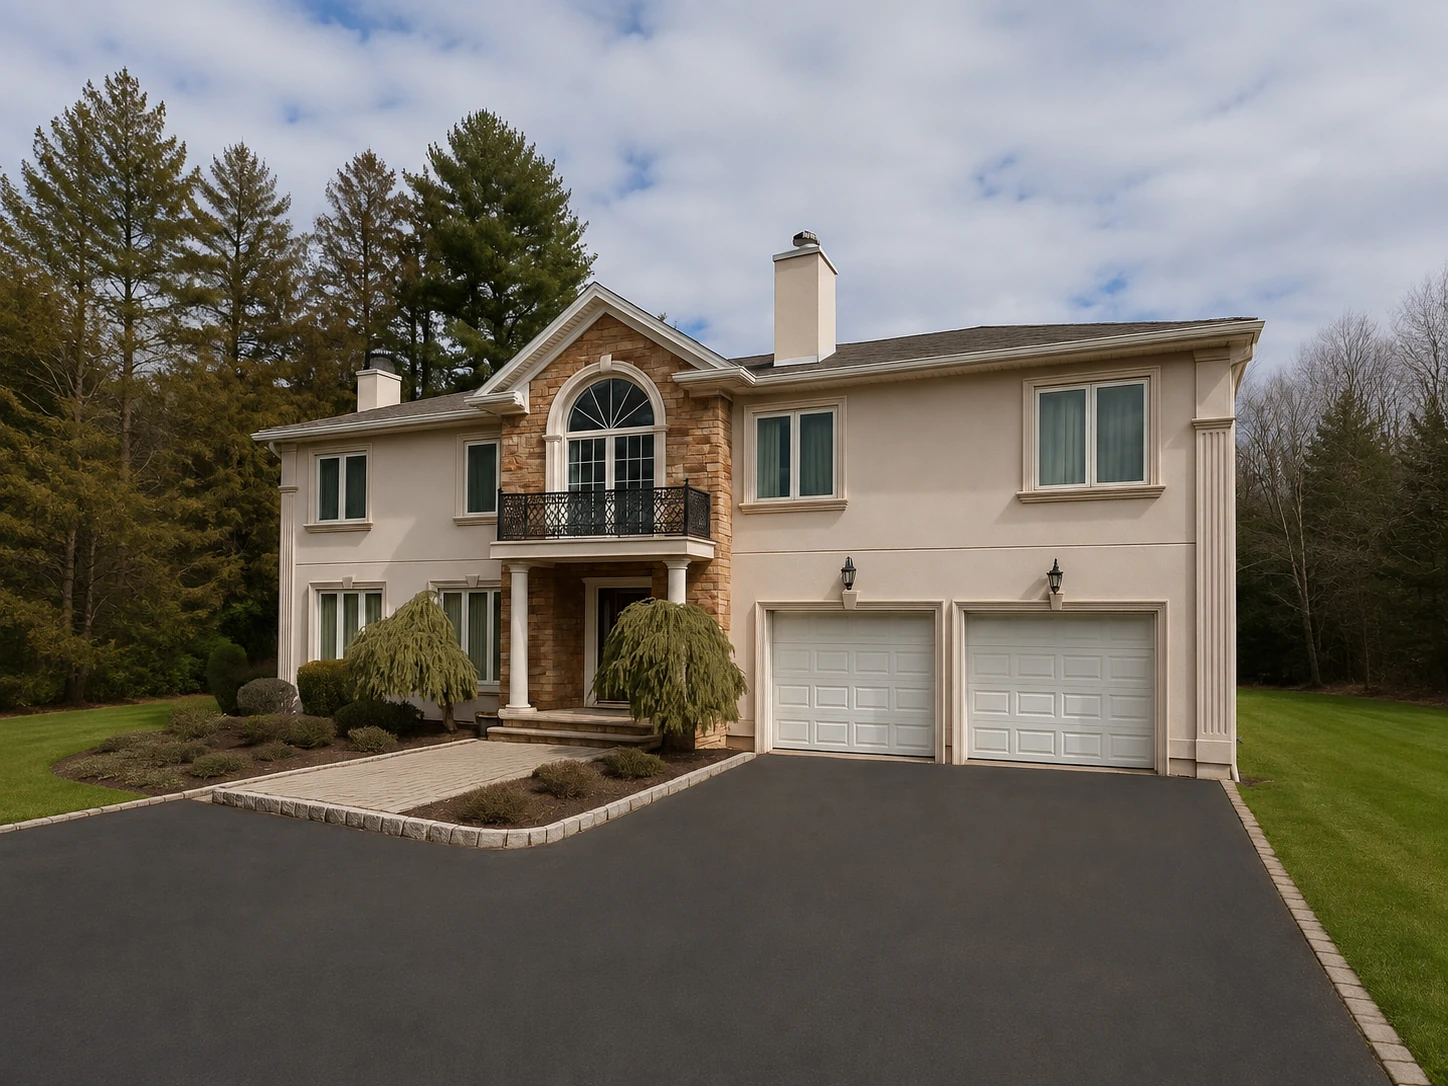
Living room


Before · Original photographAfter · Renovation visualization
Scroll to reveal · Drag to compare
 Beyder&Co.
B&Co. Design | Build
A design-build firm in Bergen County, New Jersey that designs and builds custom homes and renovations, carrying a project from first sketch to final walkthrough with a single accountable team — senior supervision throughout, and a materials library in the same building. Construction is performed by B&Co. Design | Build.
The Process
B&Co. Design | Build brings design, construction, and material selection into one coordinated process. From the first concept through approvals and construction, each decision is considered in relation to the whole. One accountable team carries that intent through to the final detail.
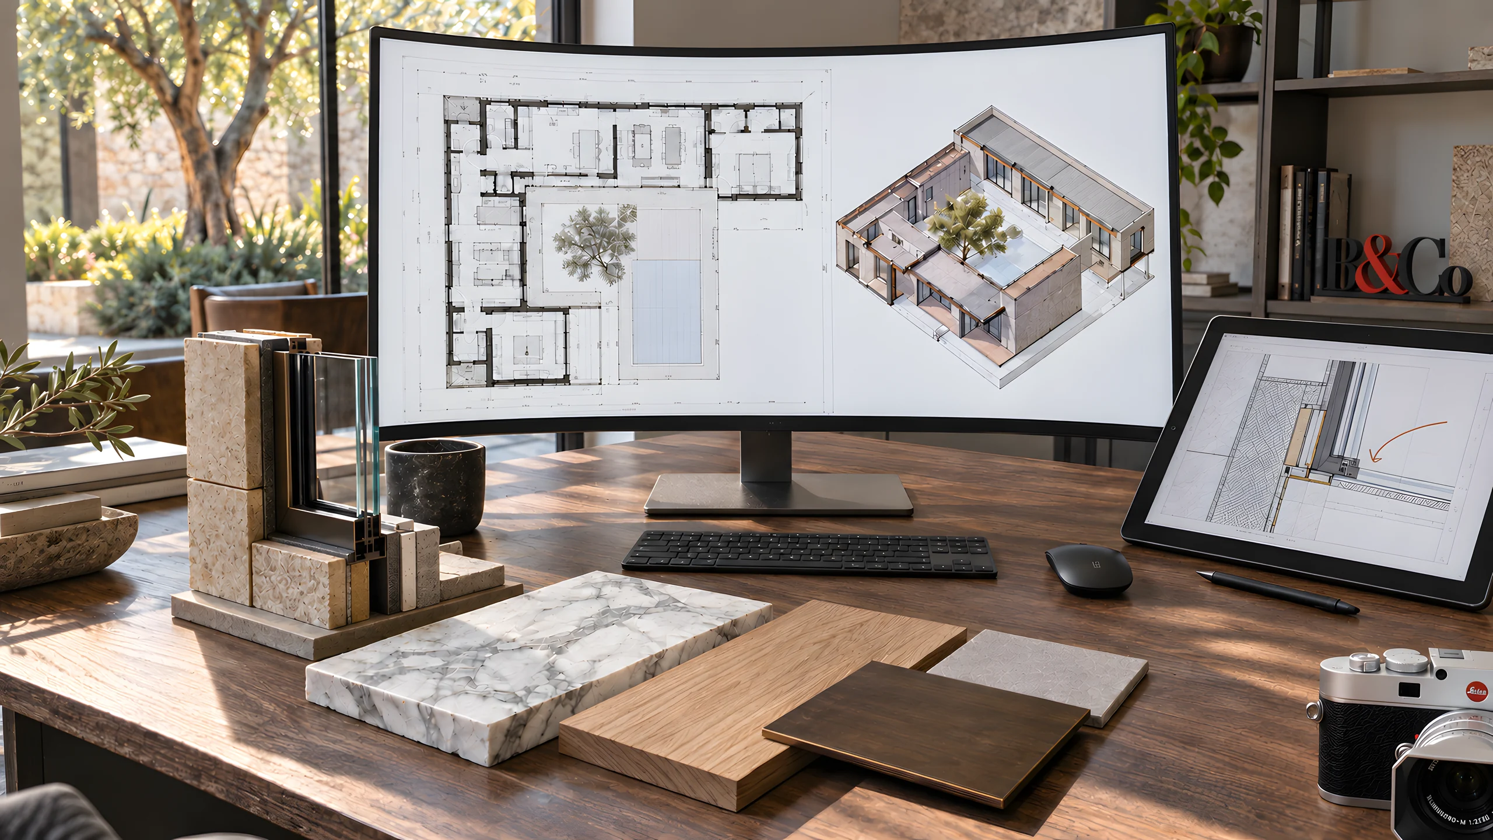
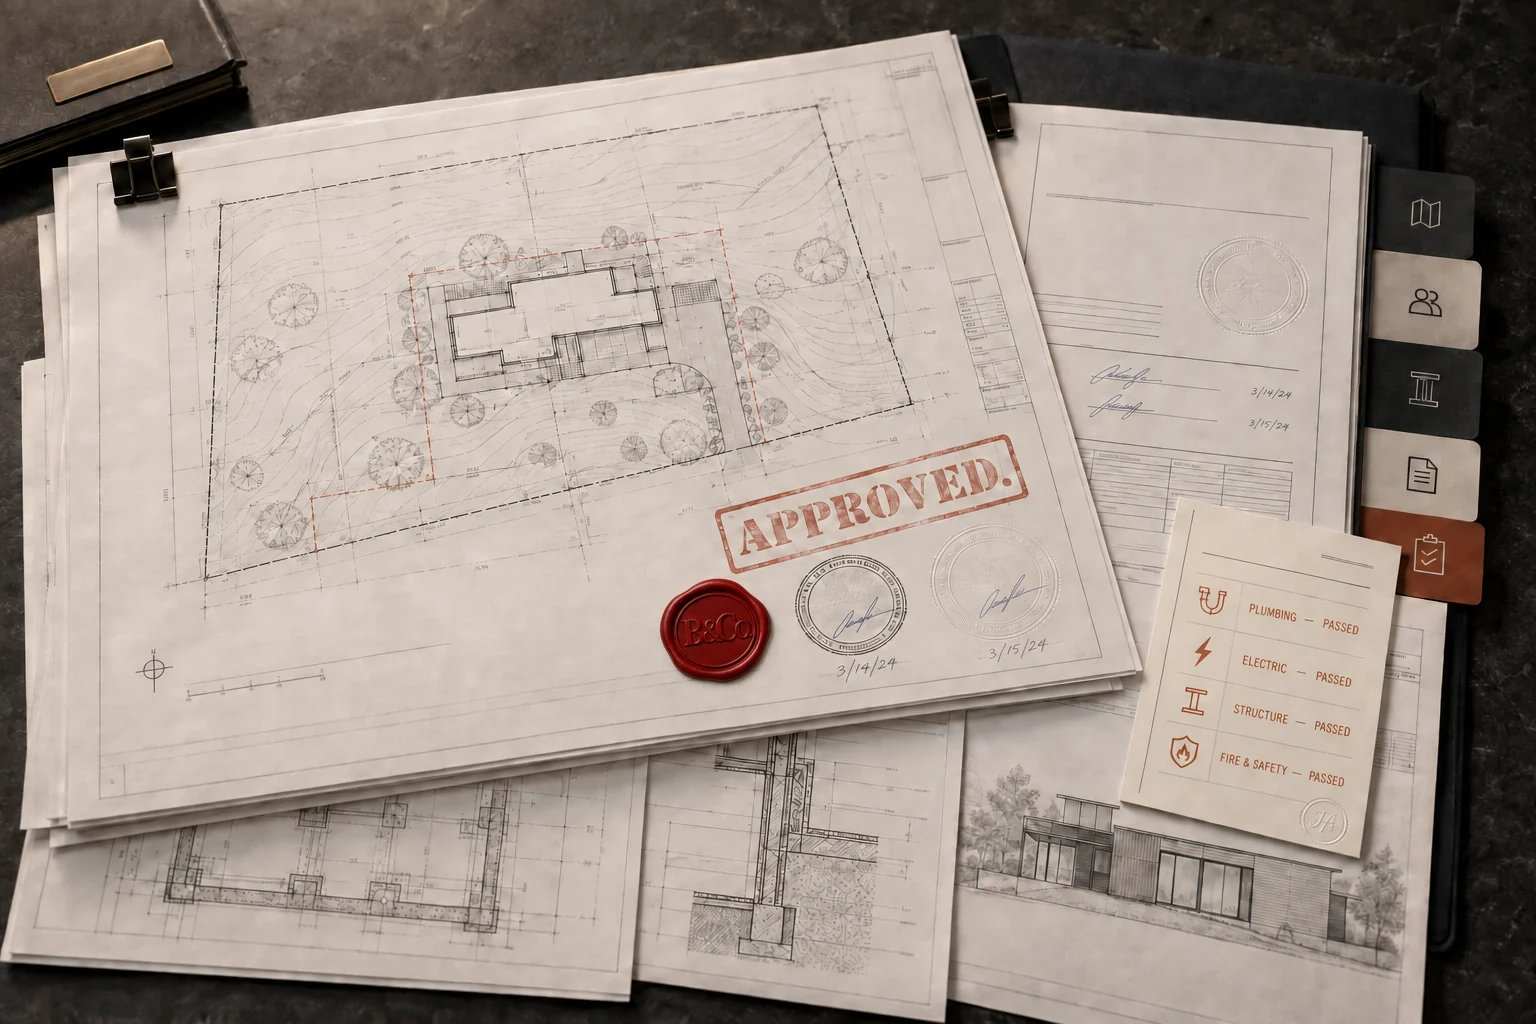
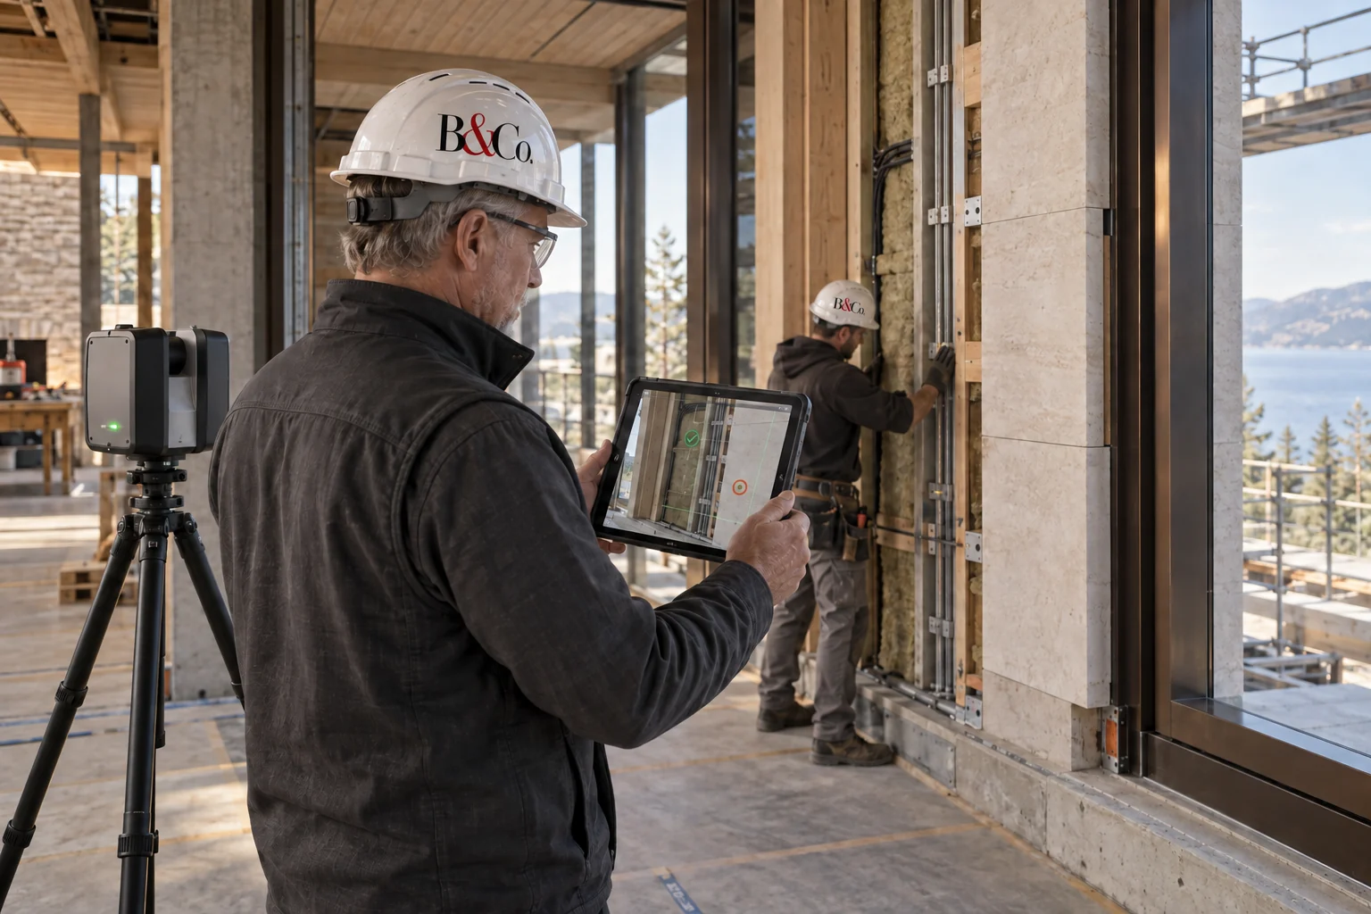
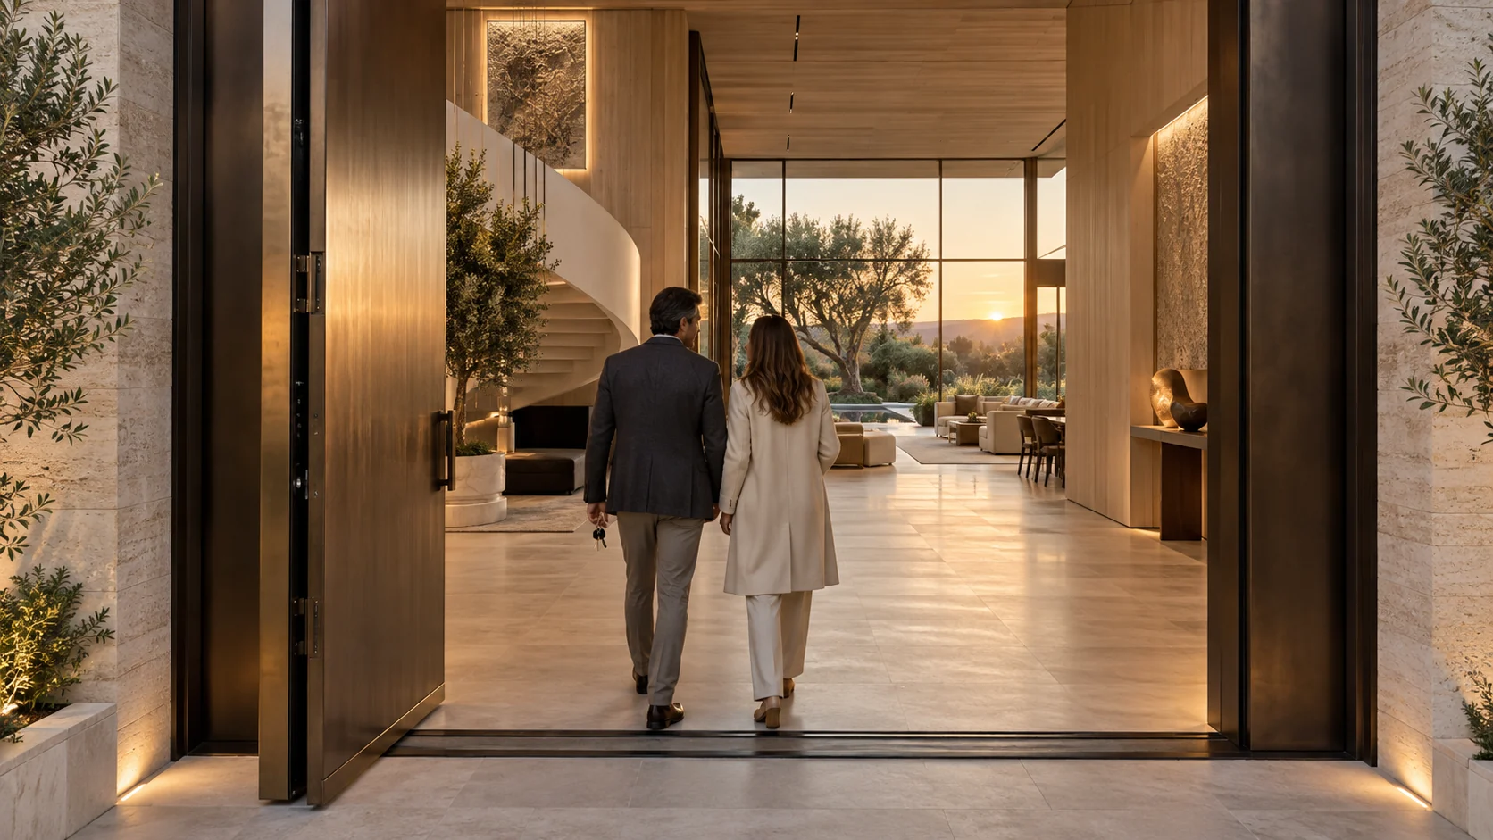 01
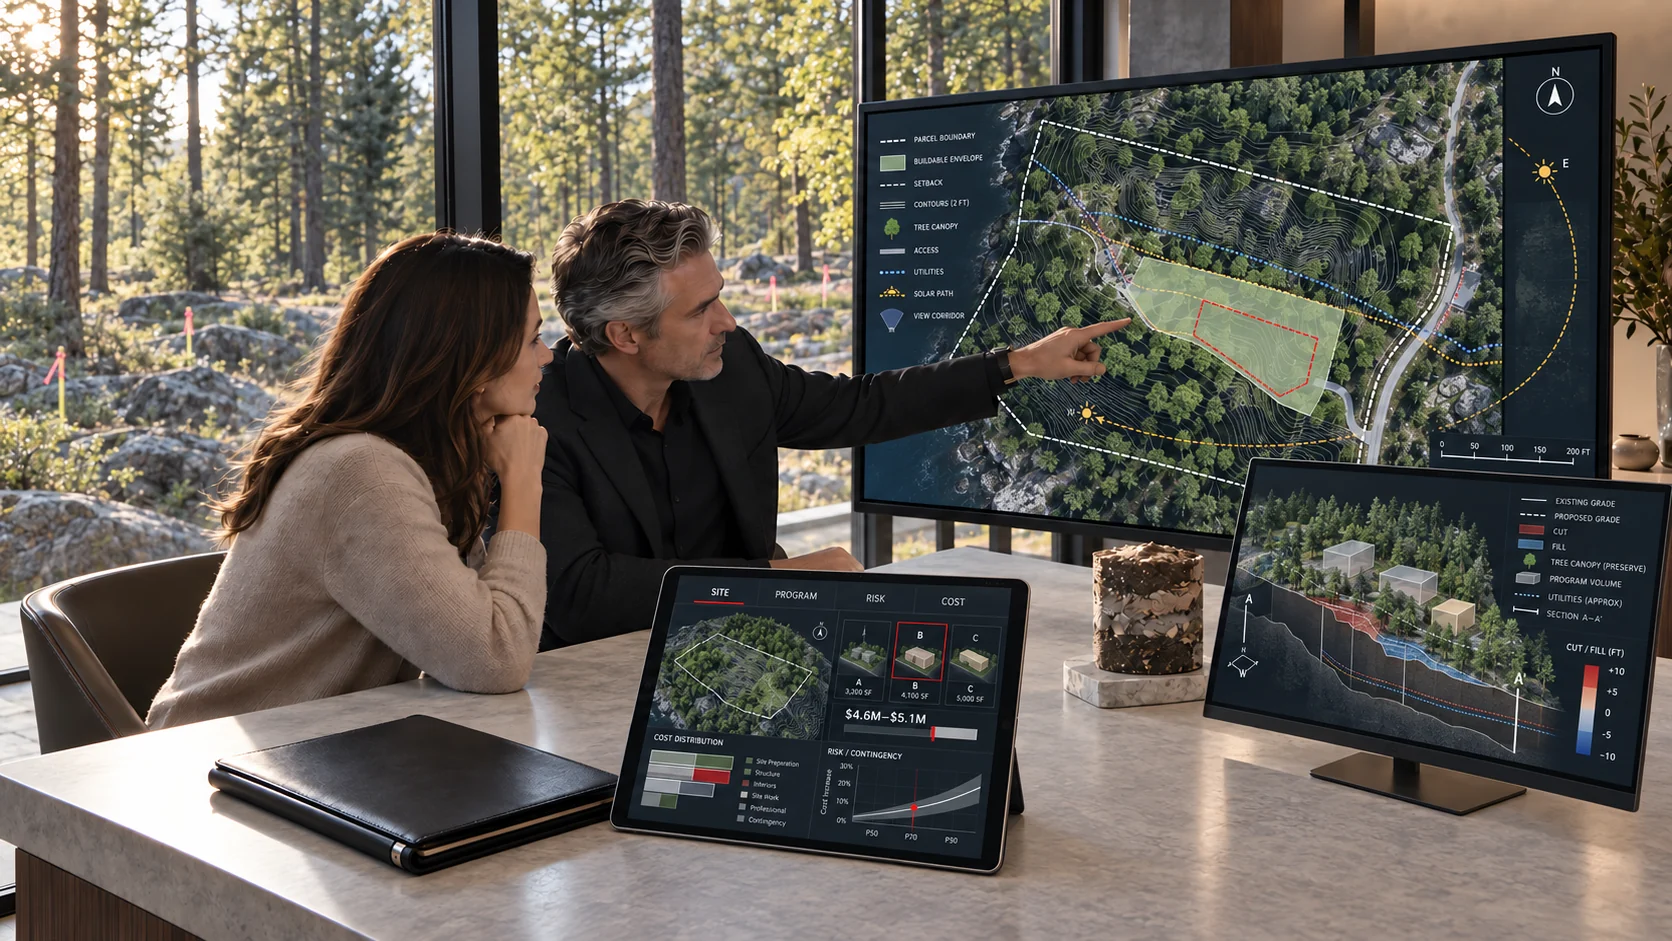
01Site, program, feasibility — and the honest number before anything is drawn.
Begin with the property and the possibilities.
02Architecture and interiors resolved together, with materials specified from day one.
Resolve the room, the light, and the material together.
03Permits, boards, and engineering — managed quietly, sequenced precisely.
Connect the design to the path to delivery.
04Construction under senior supervision. One team, one standard, no hand-offs.
Carry each decision through to the finished detail.
05Styled, documented, and delivered ready — to live in, or to bring to market.
Bring the work into view.
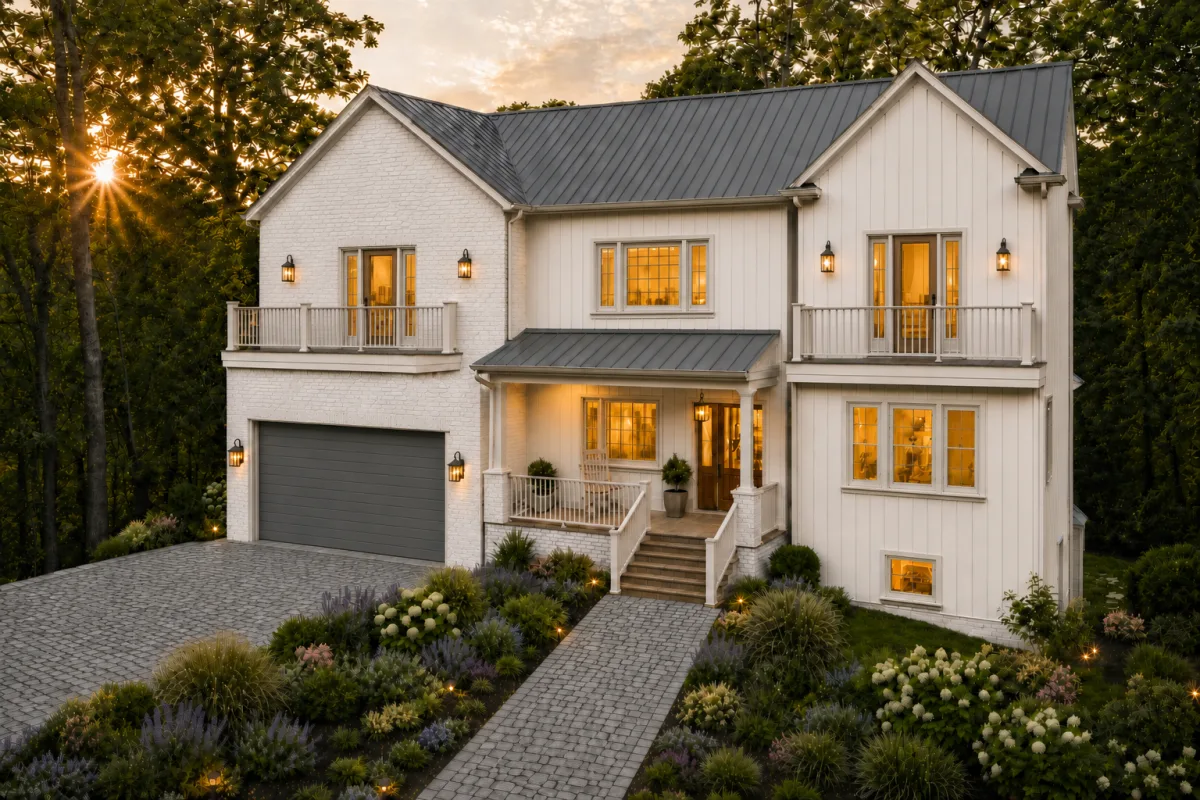
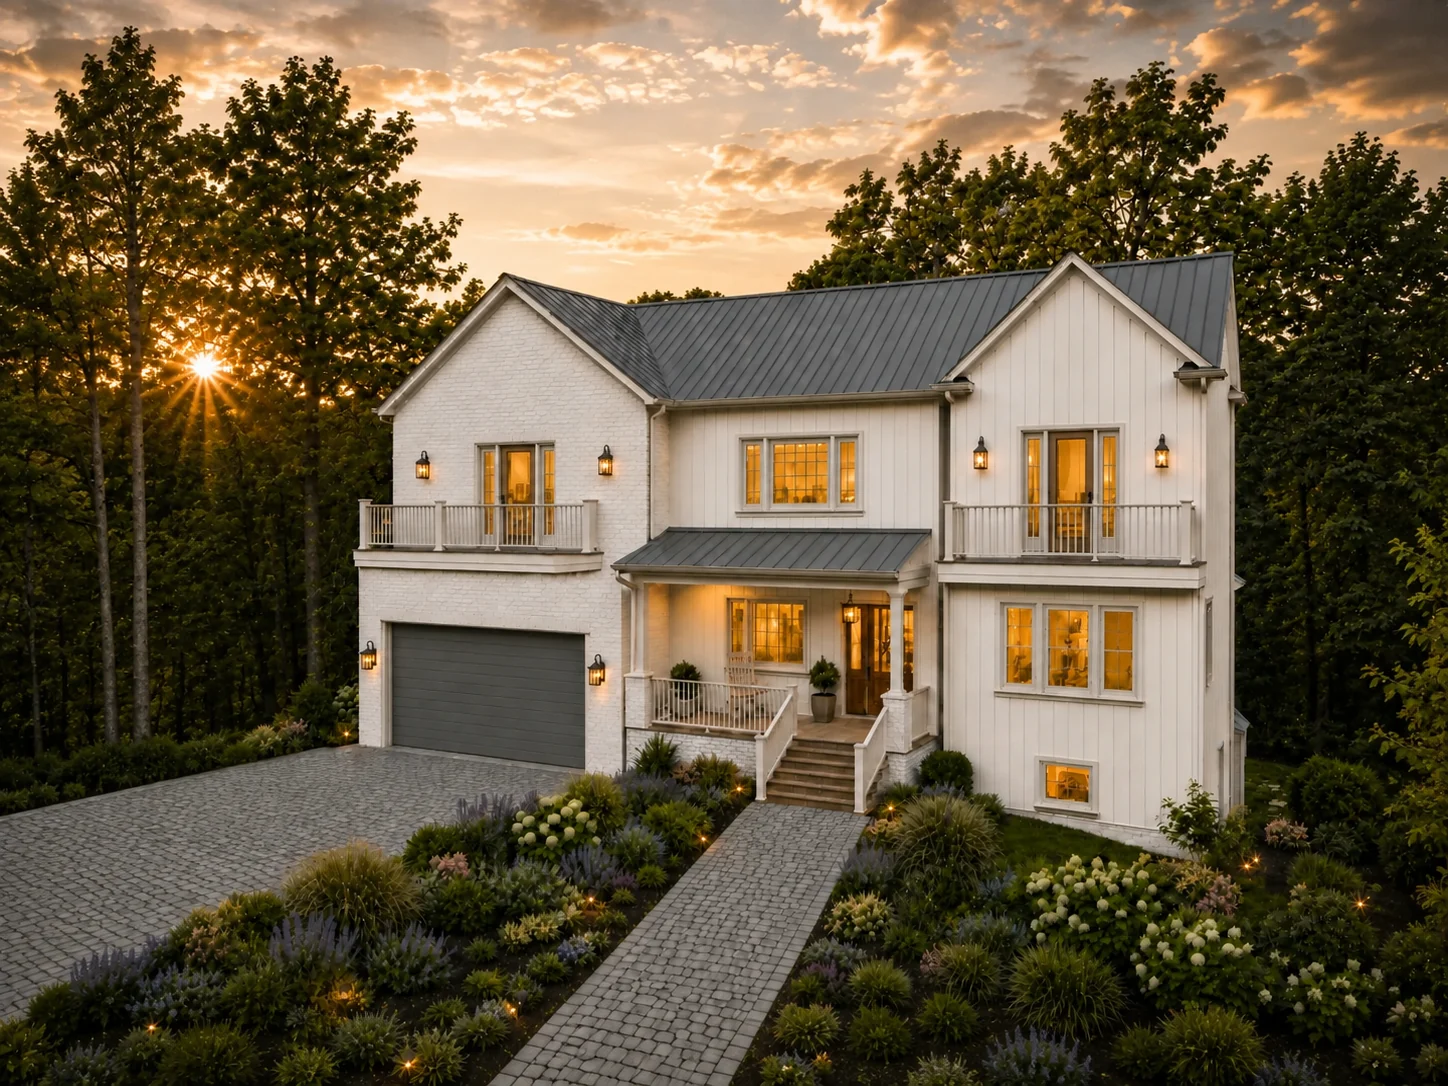
Illustrative process imagery selected for these five stages; not documentation of a single project.
02 A closer look
11 Margo Way Alpine, New Jersey
Original photographs paired with renovation visualizations from the 11 Margo presentation. Explore the living room, kitchen, and primary bedroom.
Explore 11 Margo


Original photography and renovation visualizations from the 11 Margo presentation. The “after” views illustrate design and staging; they are not documentation of as-built conditions.
Selected Projects
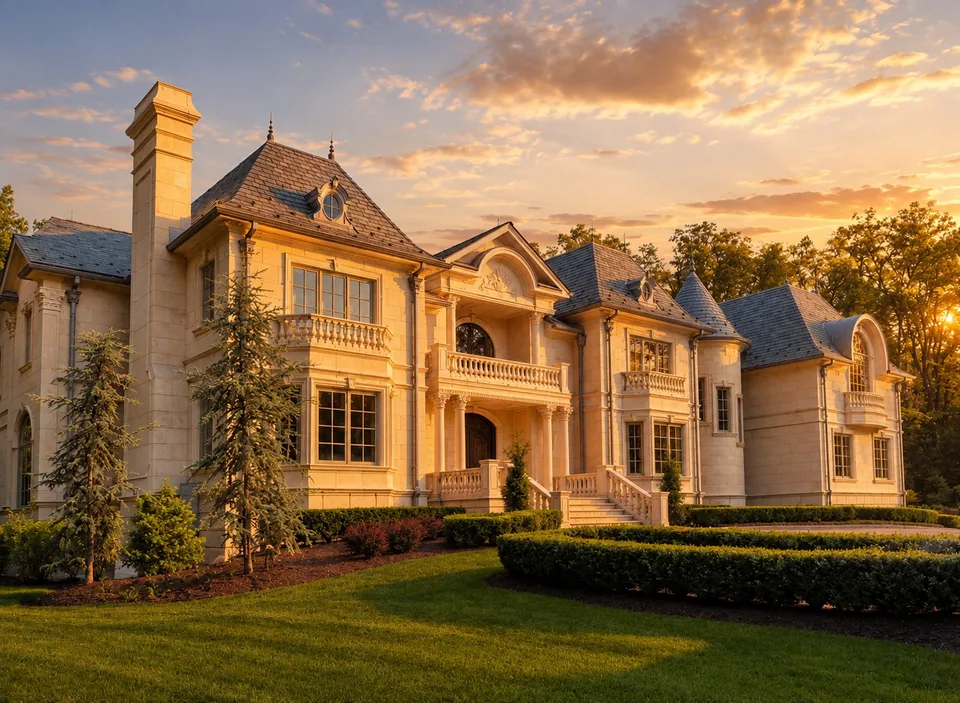
From the B&Co. Design | Build portfolio — houses, restaurants, offices, and a Manhattan tower, designed and delivered by the same accountable team.
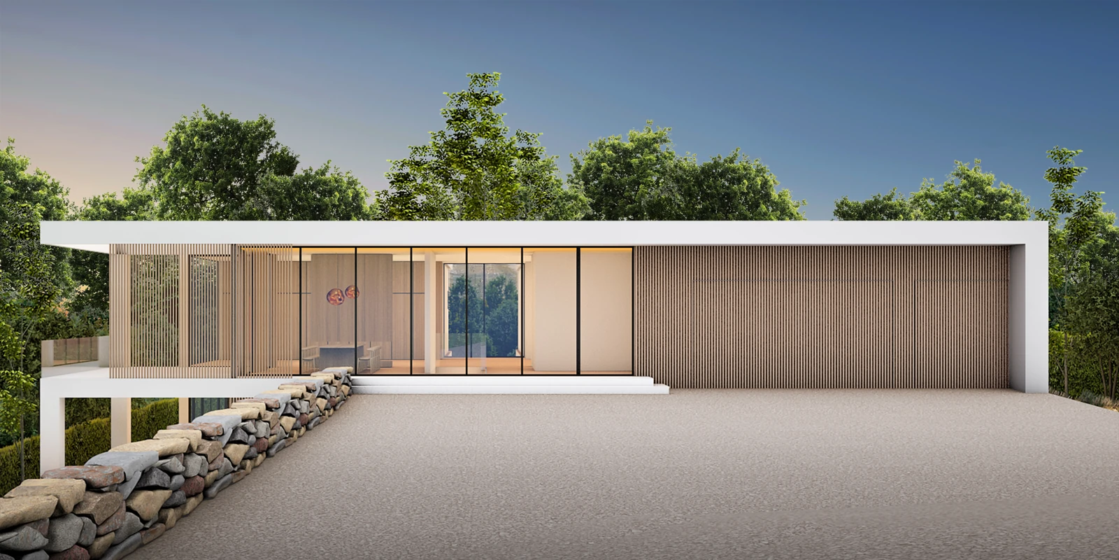
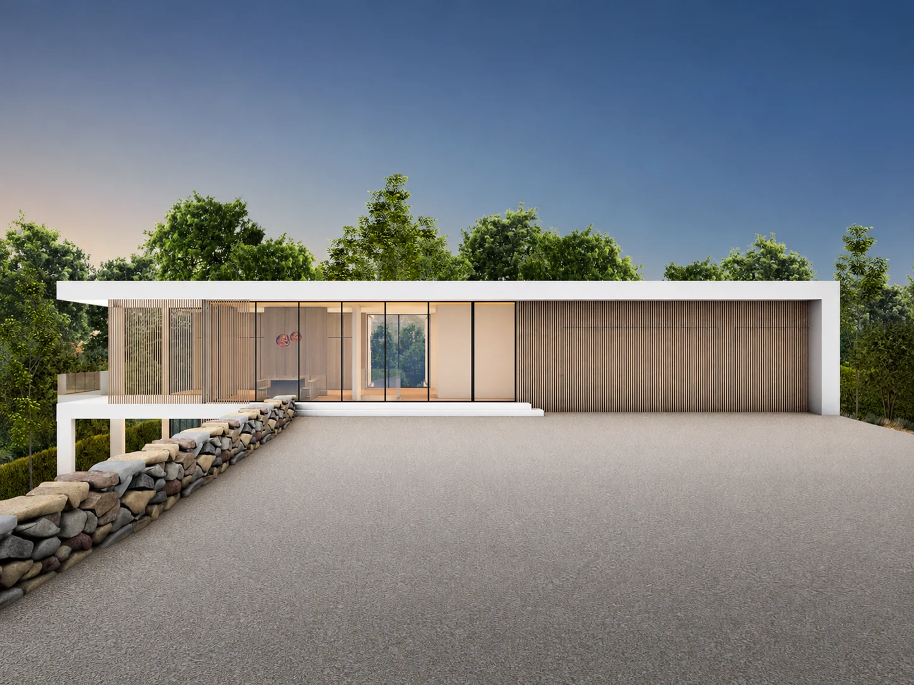
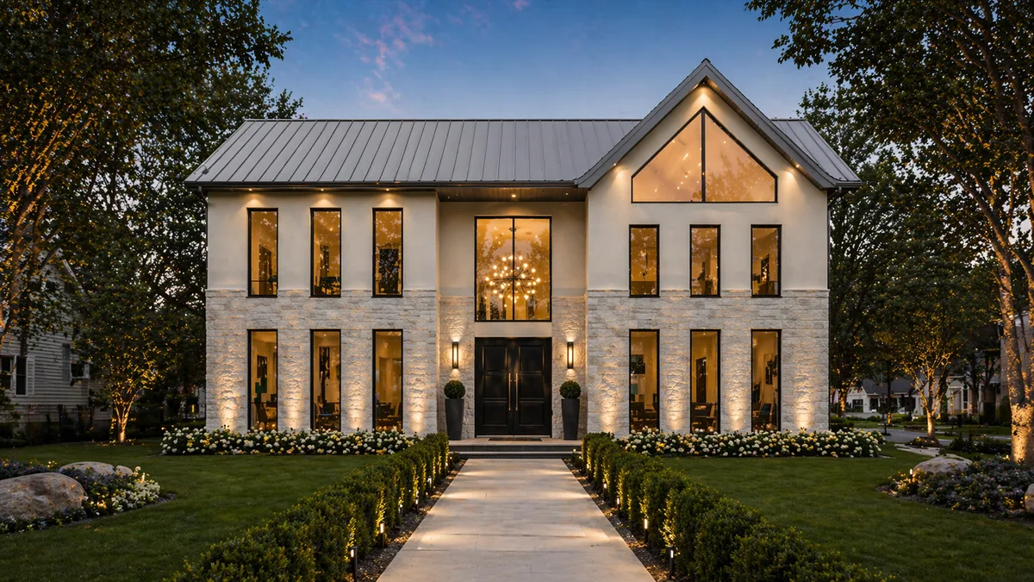
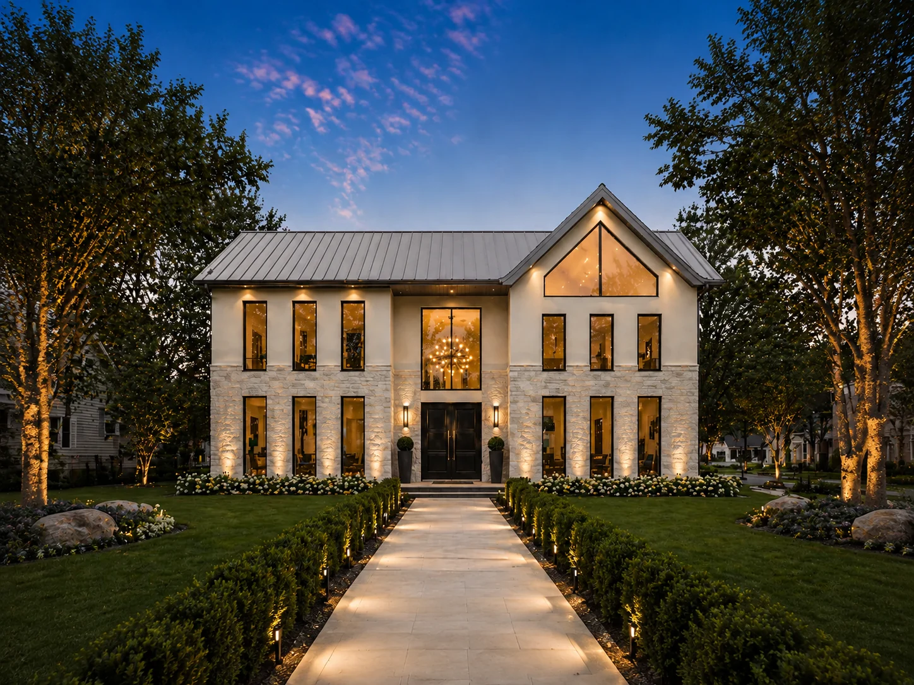
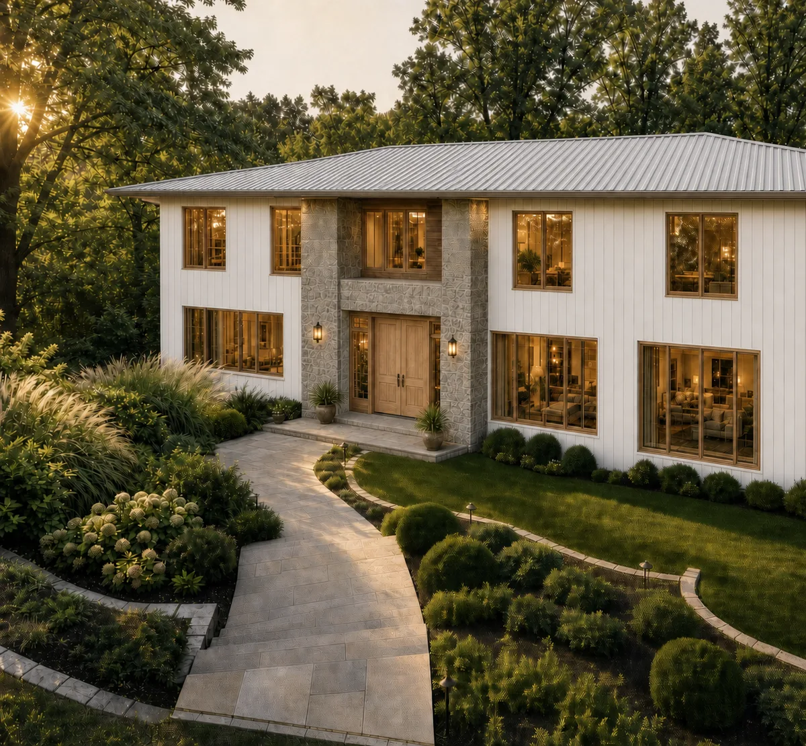
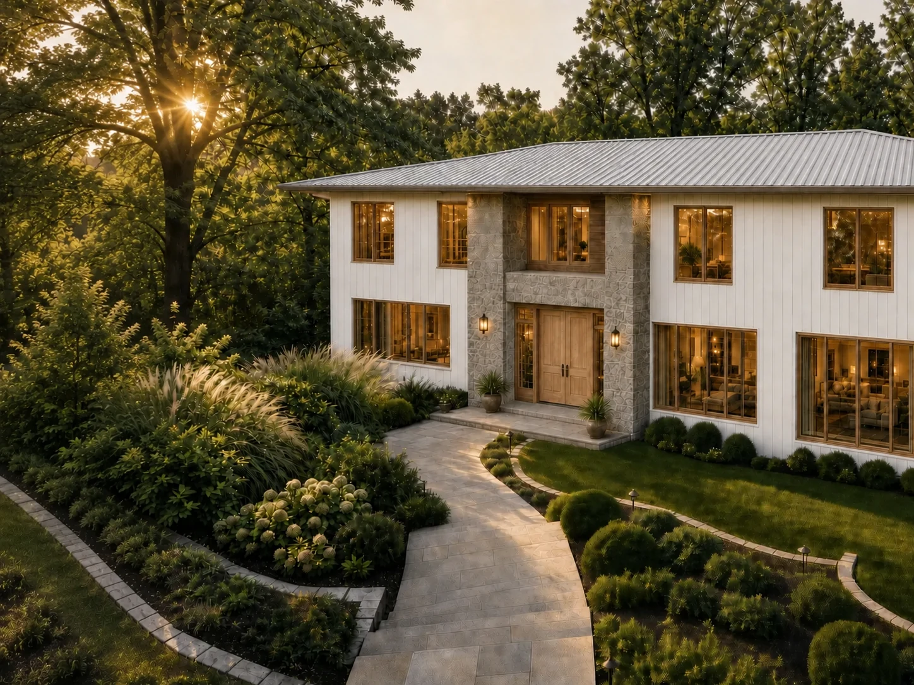
loading…Minimal modern comes to Bergen County · 10,000 sq ft
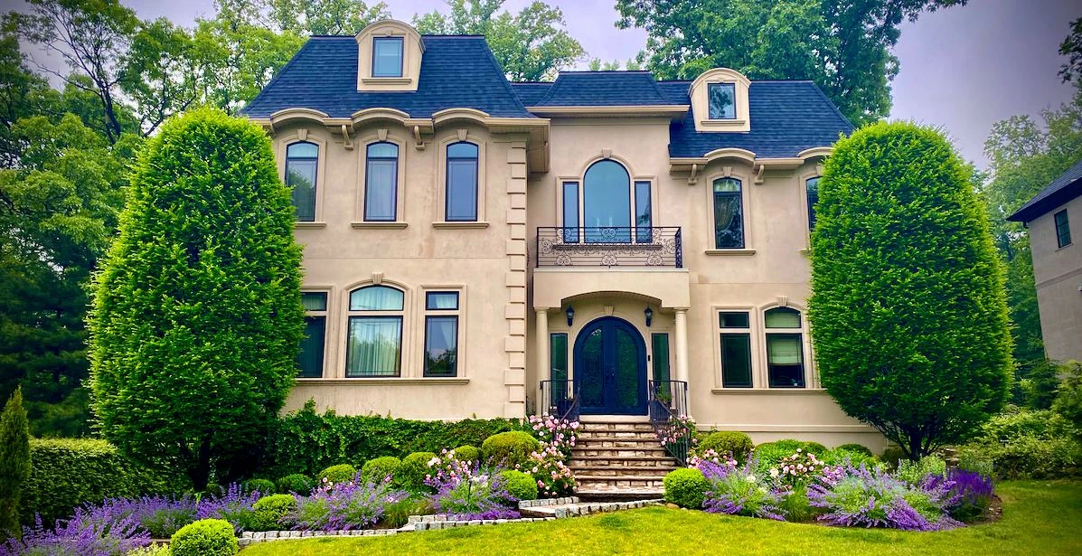
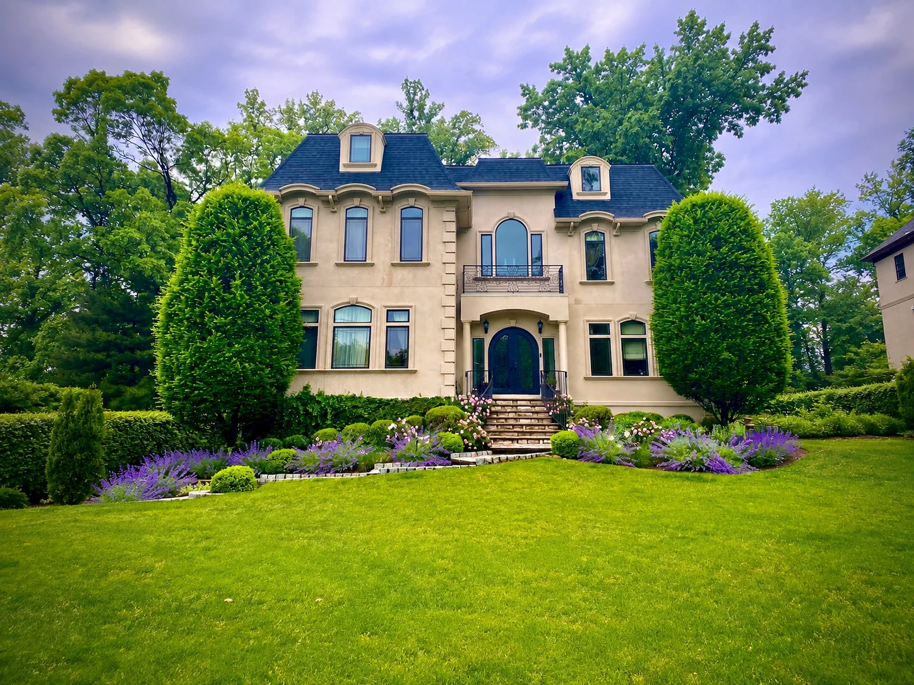
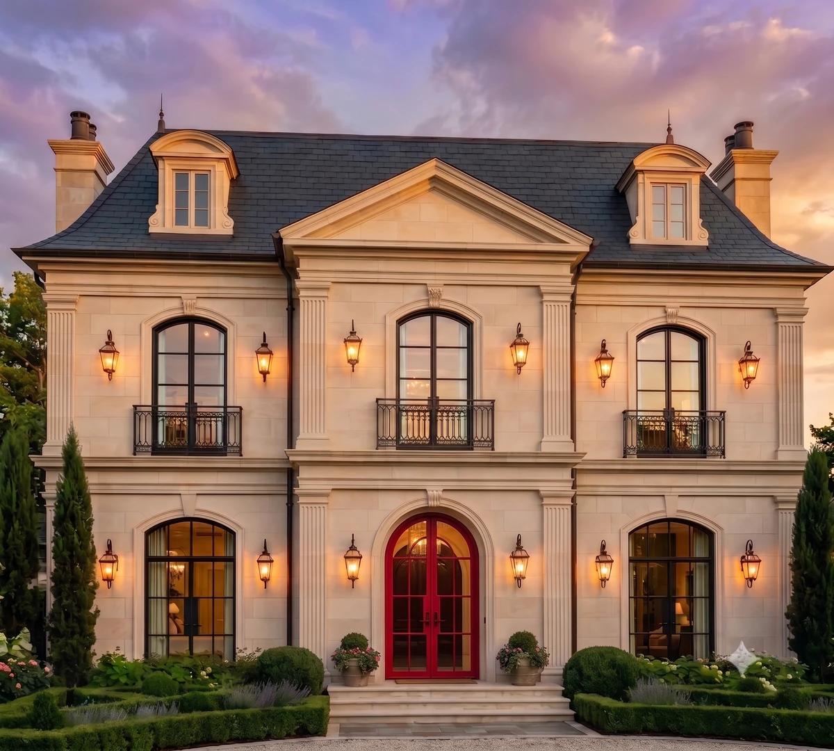
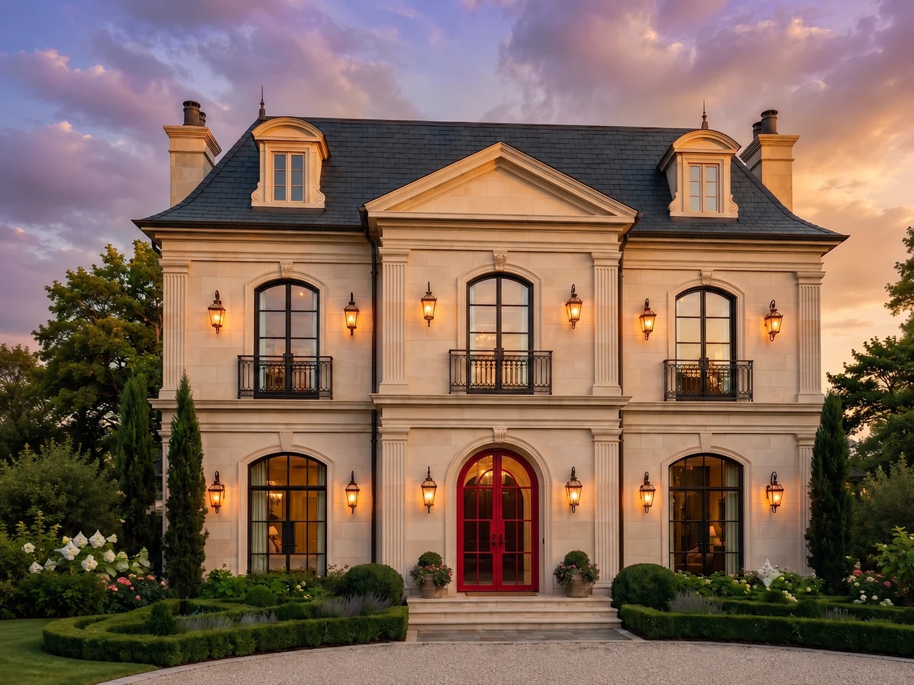
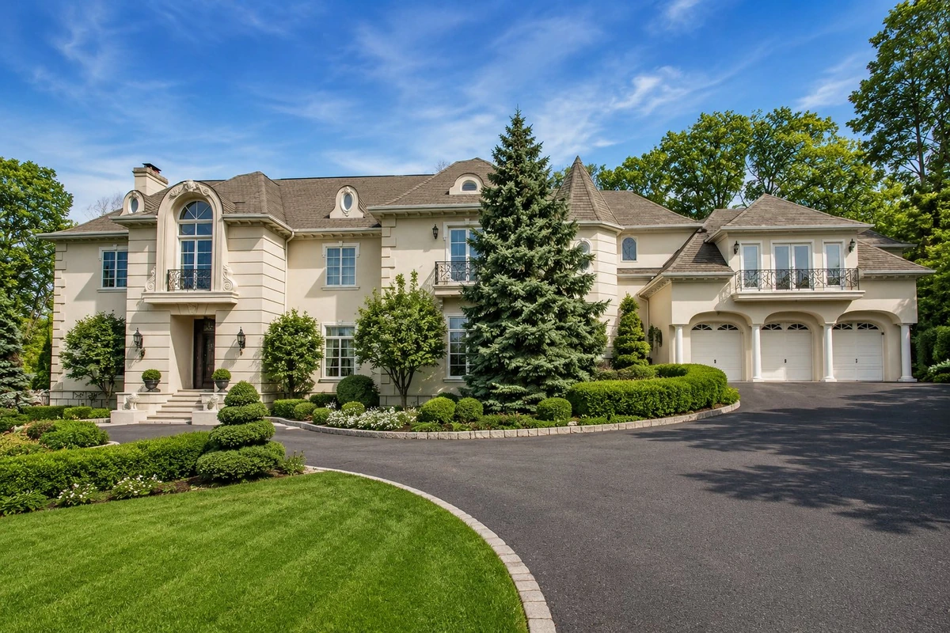
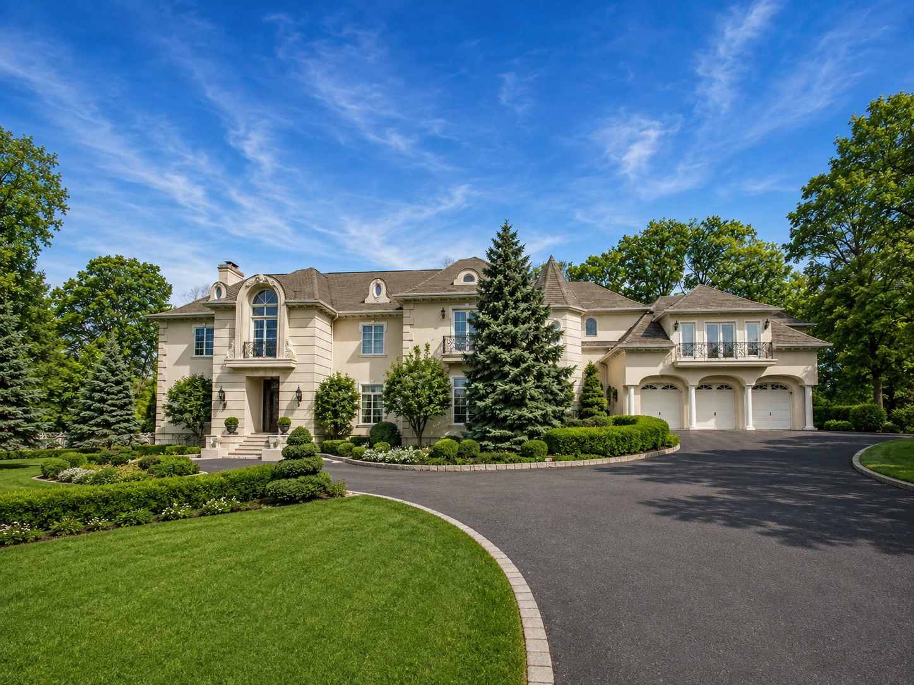
loading…French classical · 6,200 sq ft · 5 beds, 5.5 baths
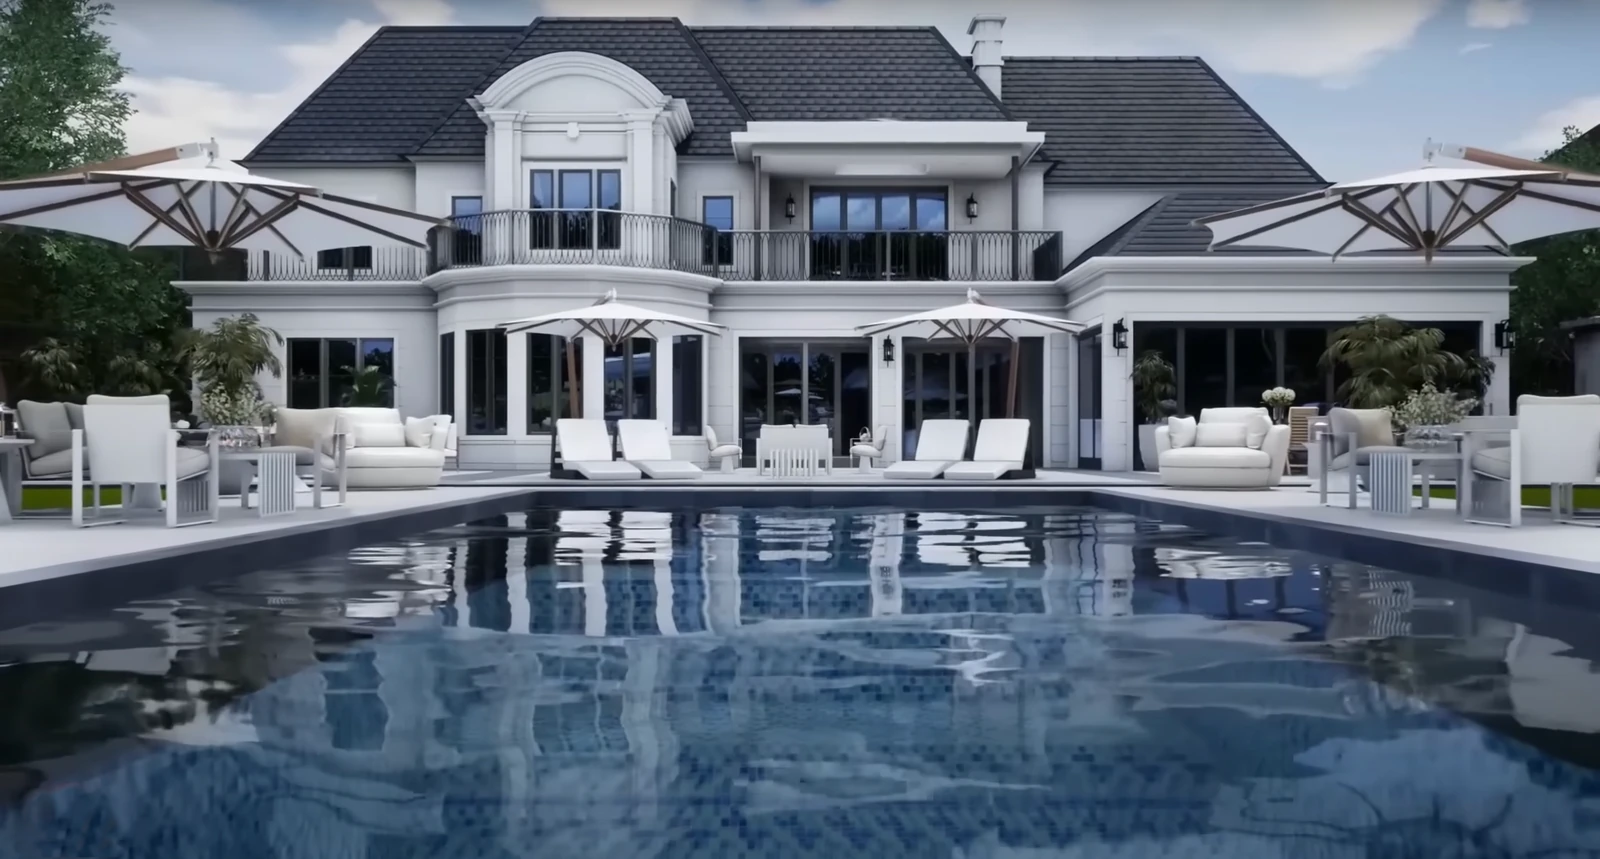
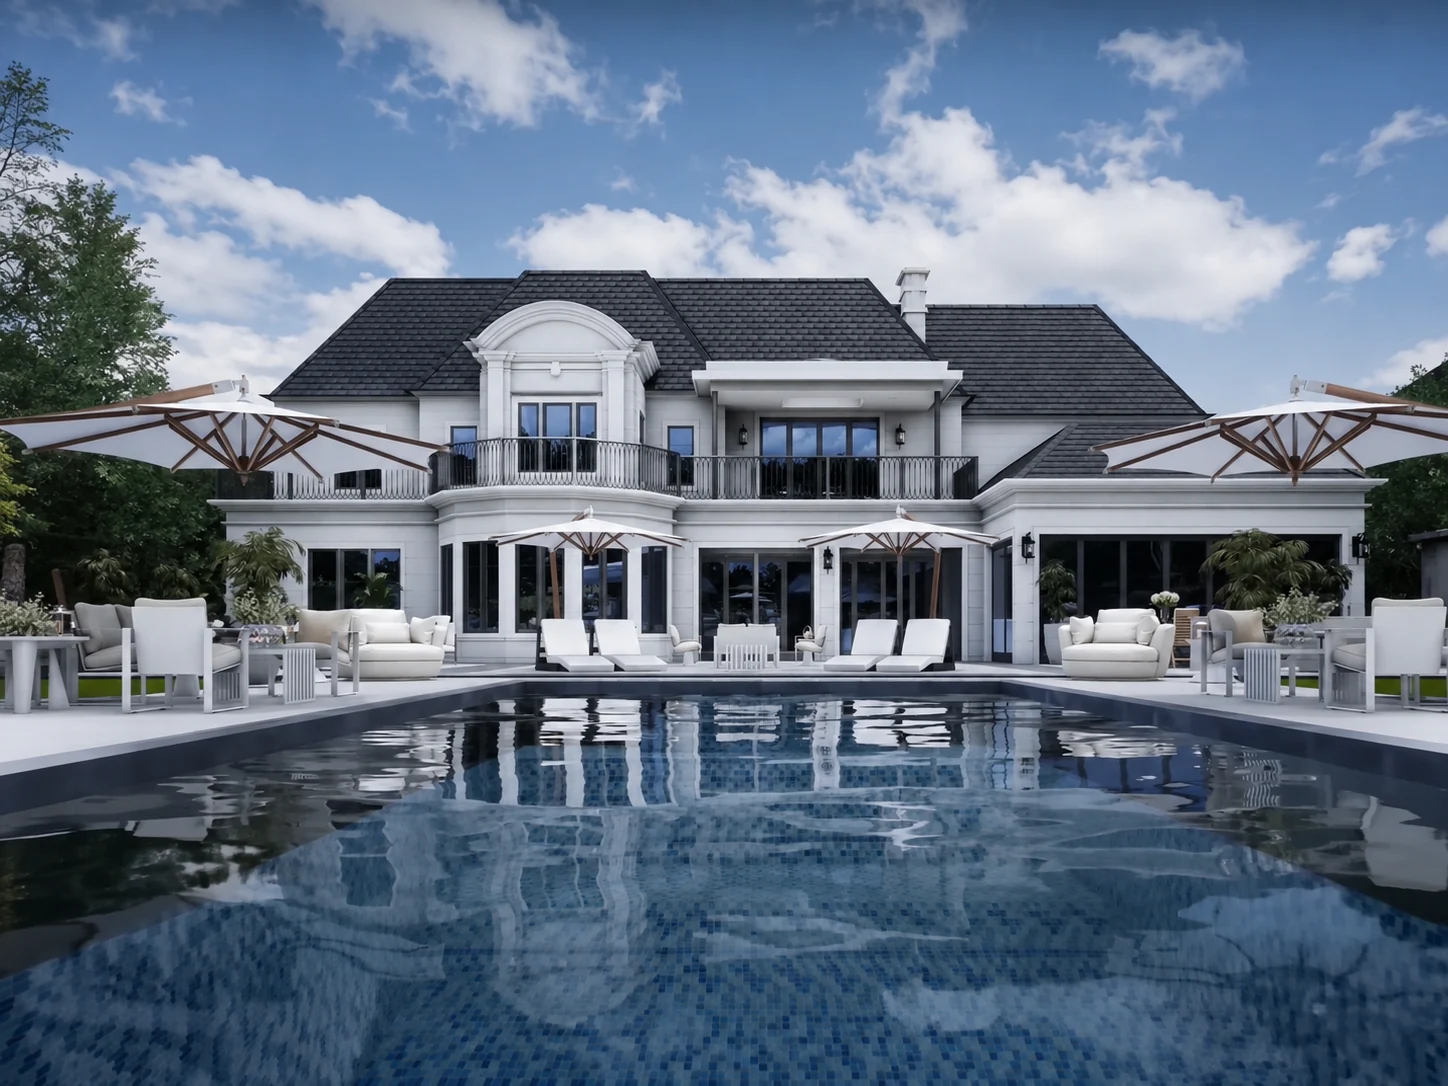
loading…14,000 sq ft on five acres at Wilshire Pond
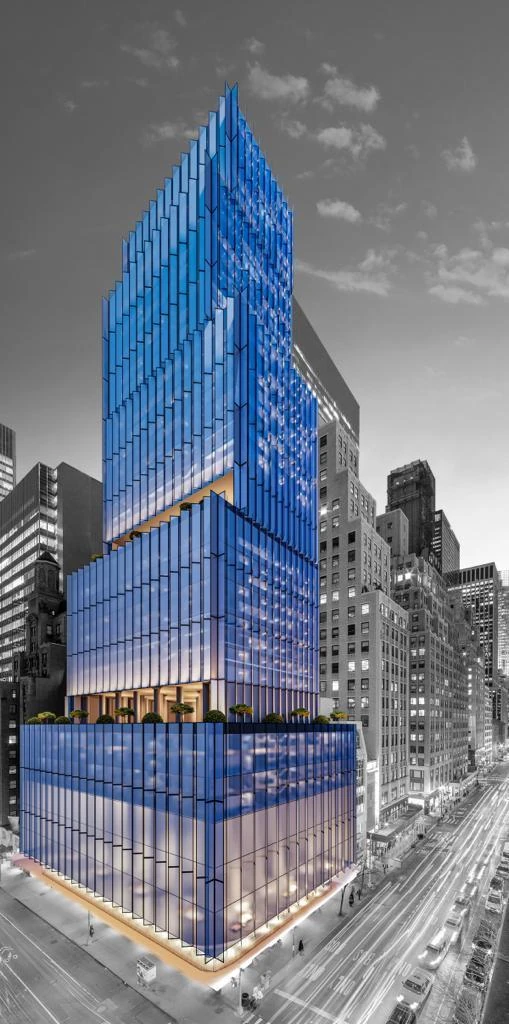
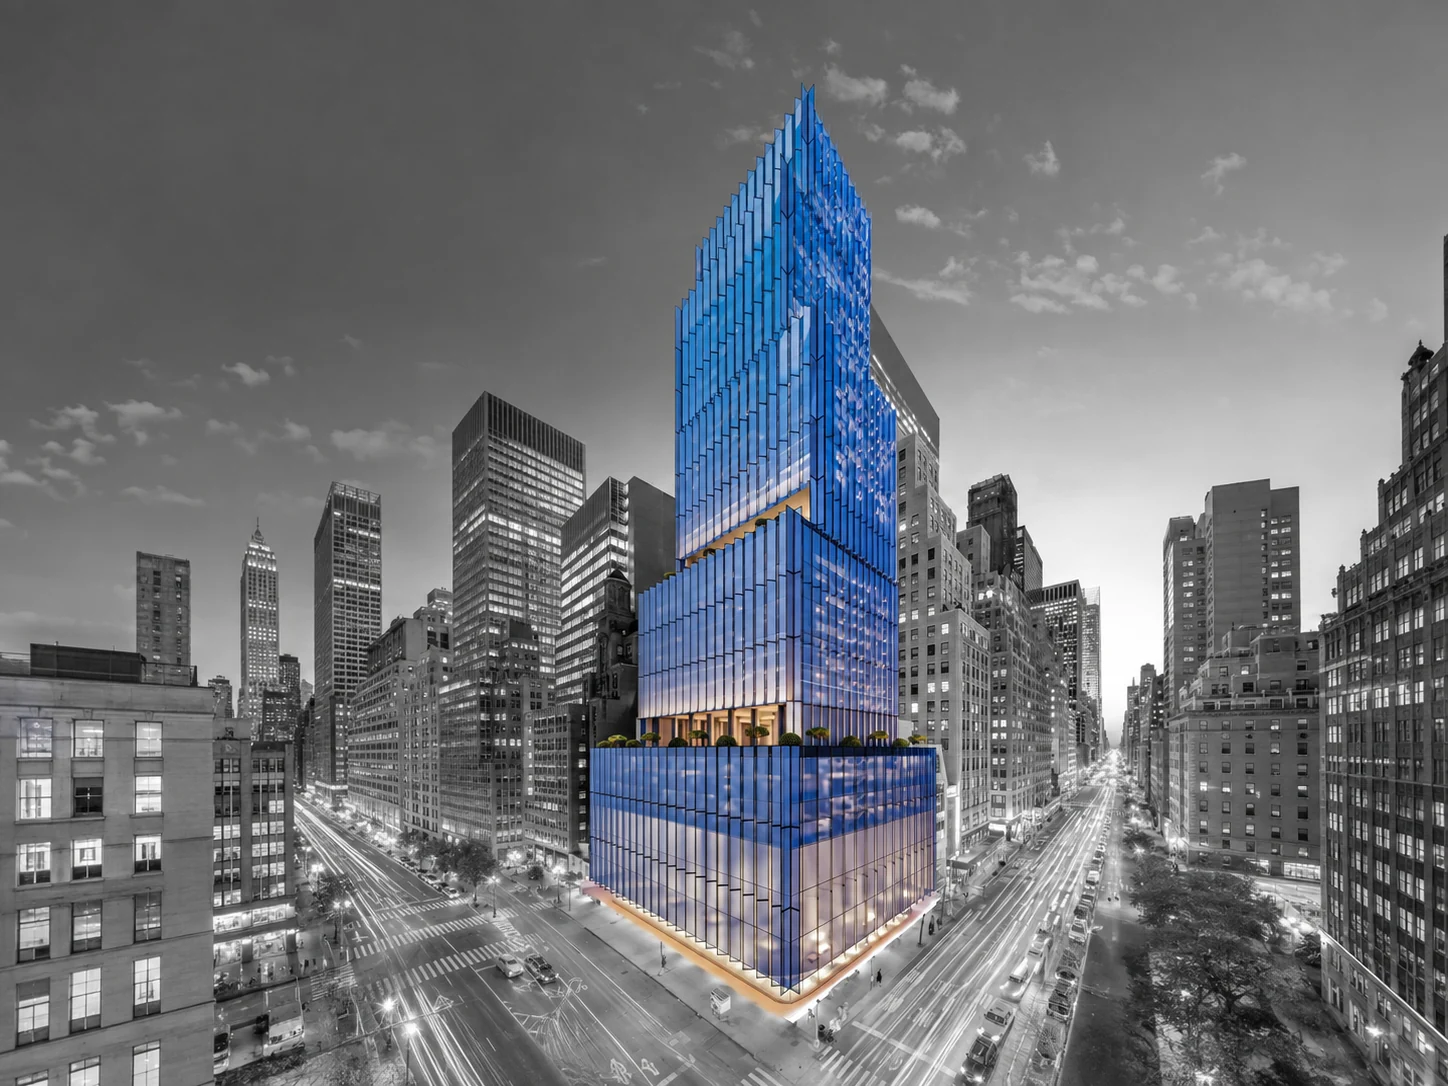
loading…53rd & Madison · condominiums + hotel
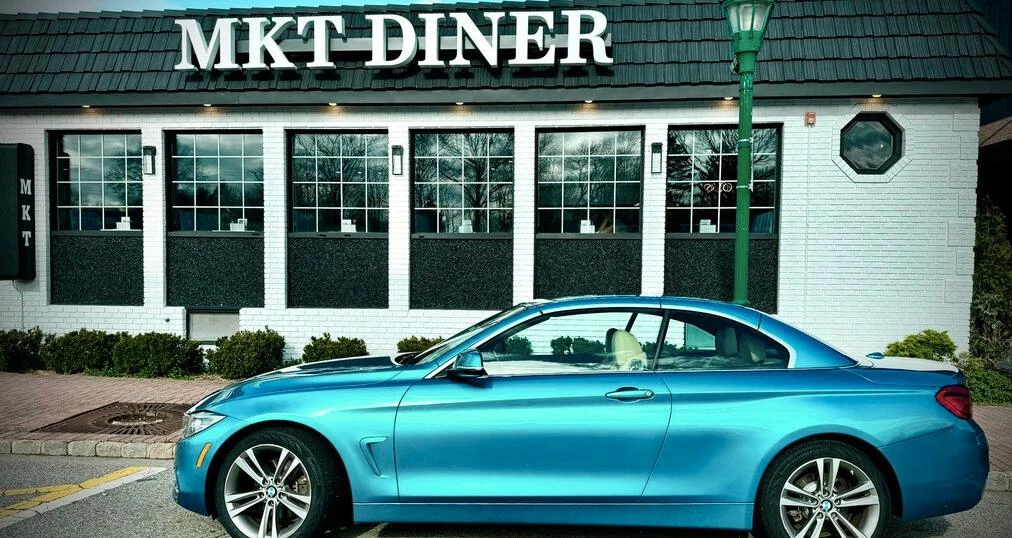
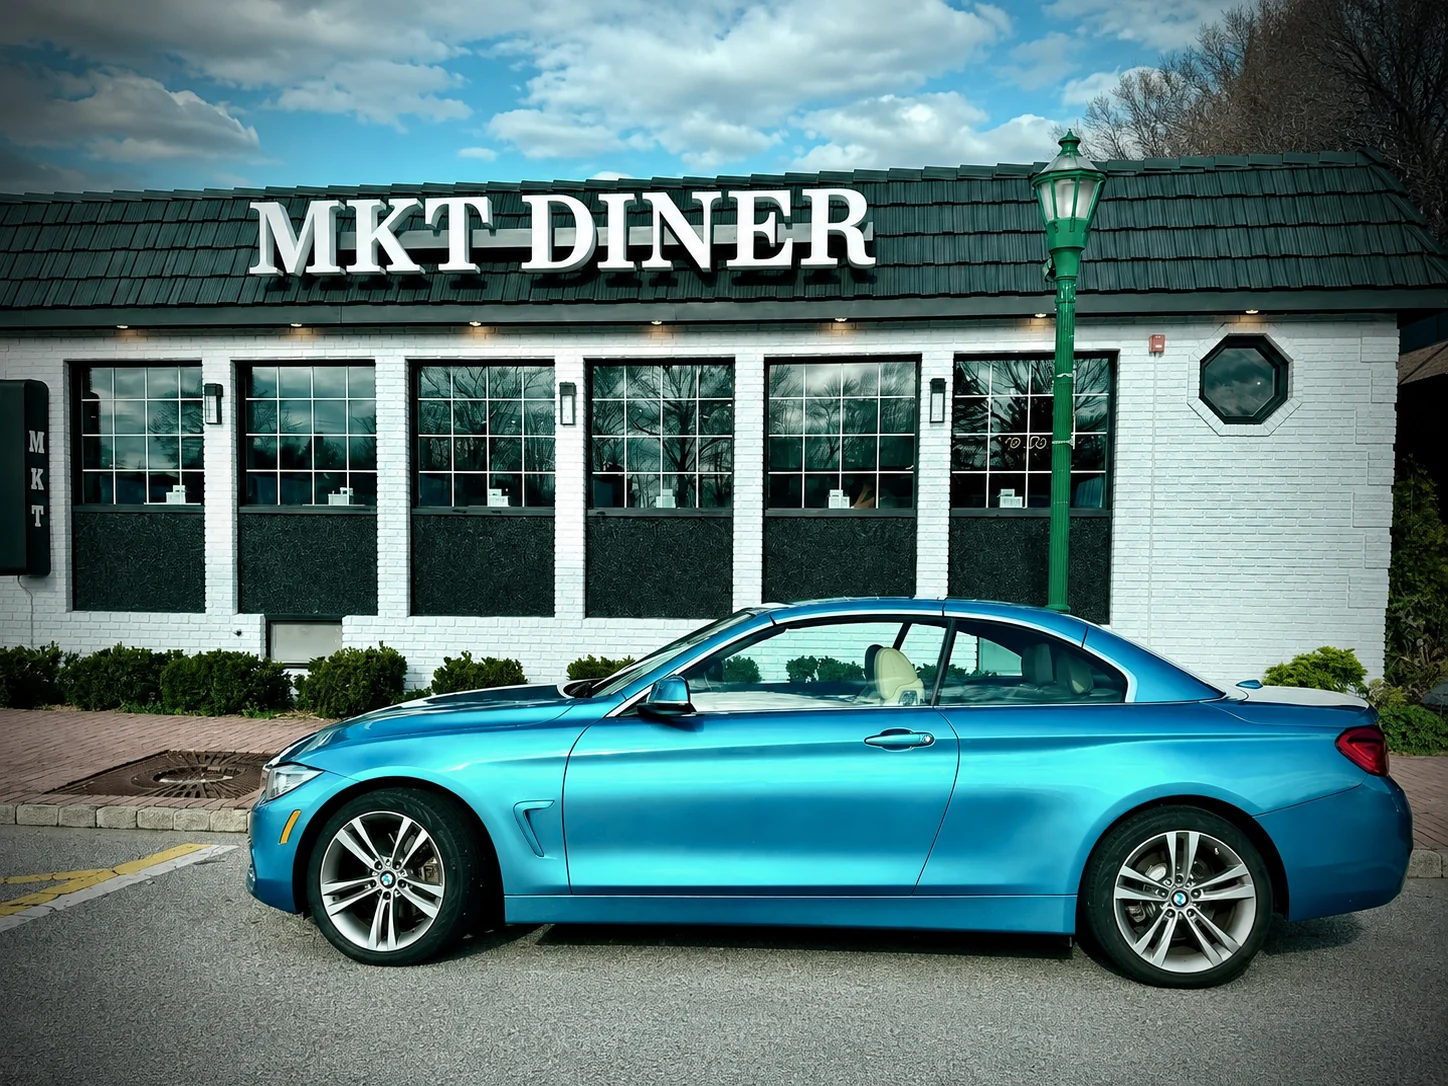
loading…New Jersey’s first farm-to-table diner · 3,000 sq ft
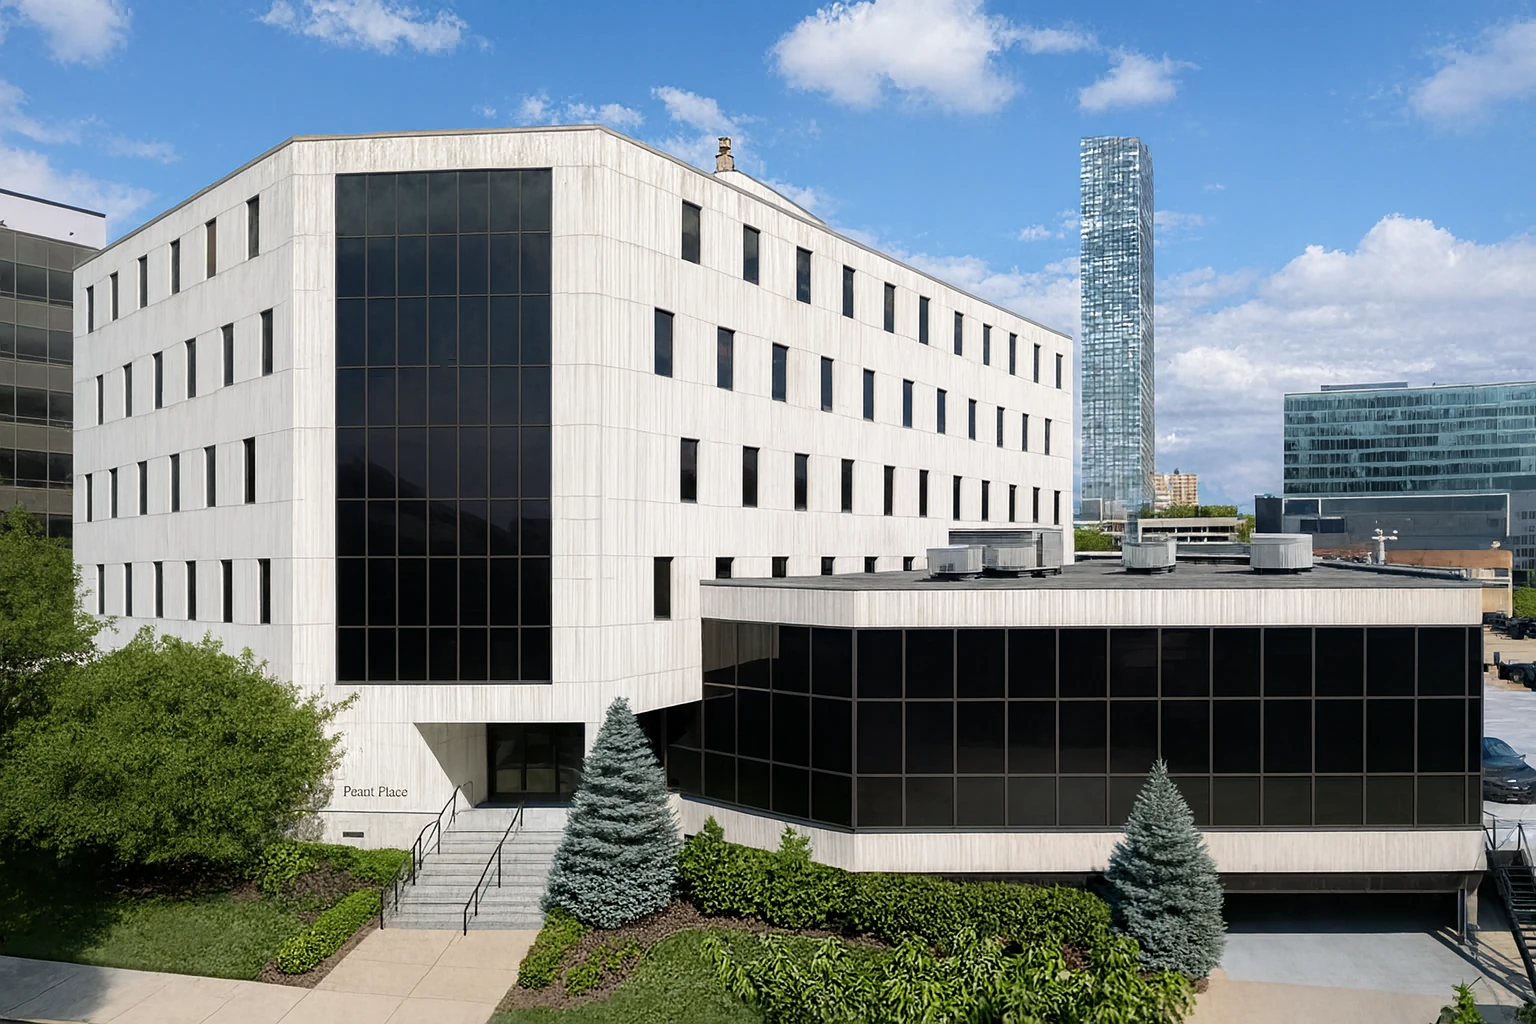
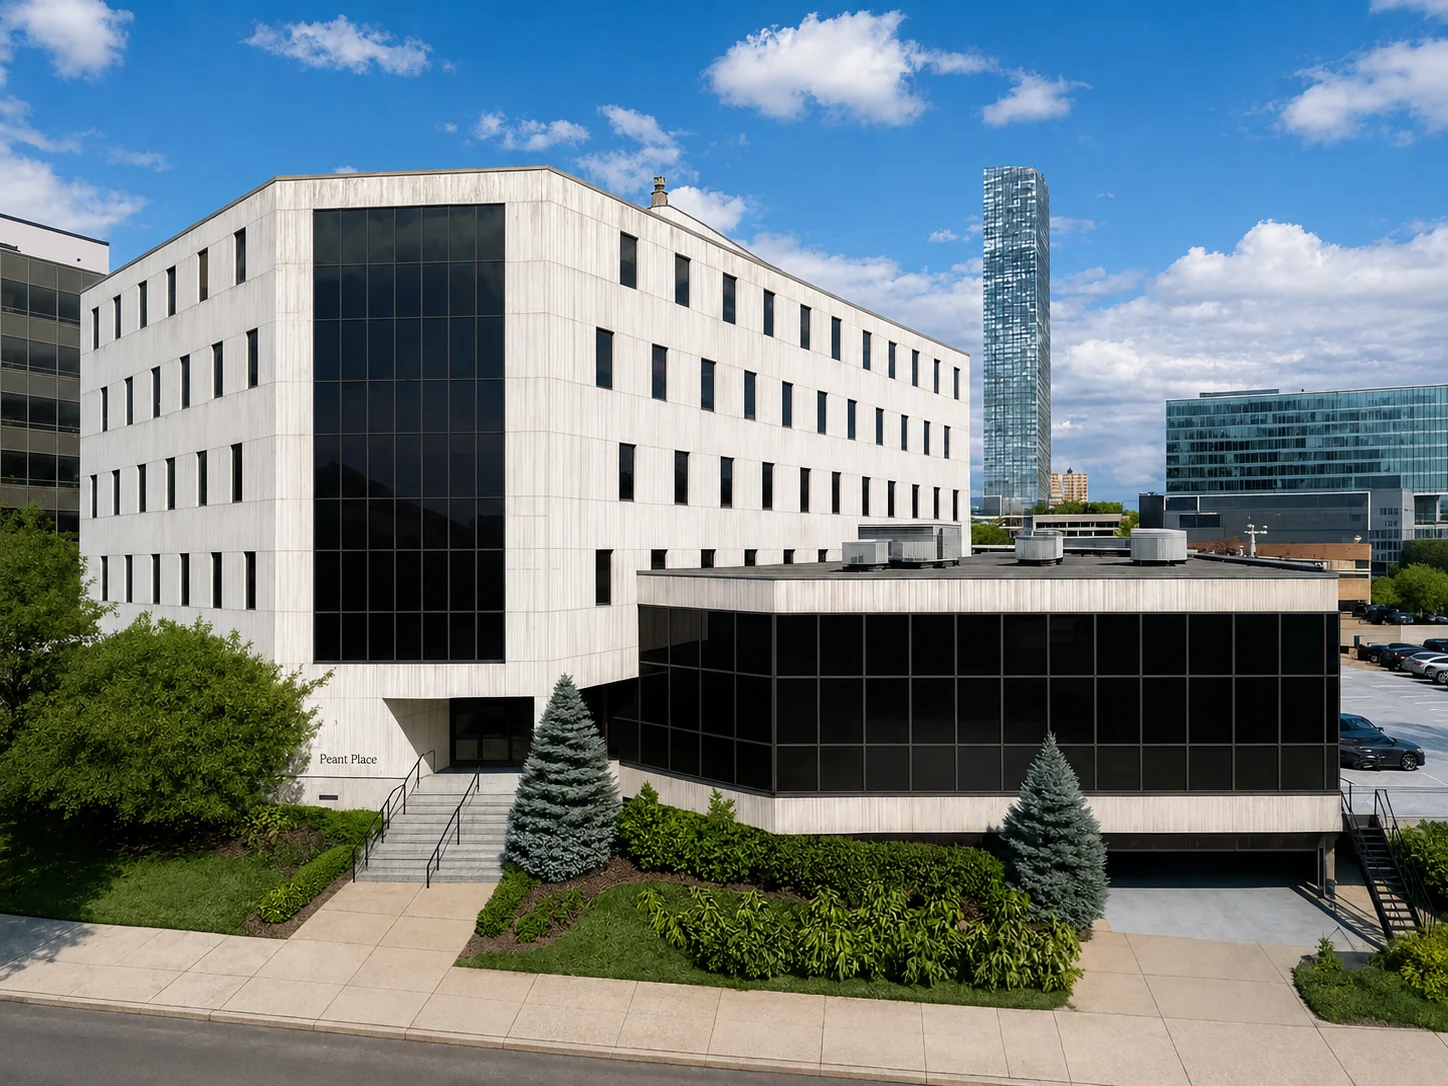
loading…2050 Center Ave, Fort Lee · repositioned office-to-medical
Concepts + Residences
Concept directions, design visions, and renovated residences — each with its own dedicated site.
 Image
Imageloading…
The Publication
The B&Co. Design | Build magazine — residential and commercial projects photographed as delivered, with the thinking that carried each from concept to keys.
Inside the Ecosystem
Stone, tile, and finishes are drawn from the B&Co. Surfaces library — seen, touched, and priced before they are specified. And because the brokerage sits in the same practice, every design decision is made with resale value, market timing, and the eventual buyer already in view.
Buying a lot to build new? What to establish before you buy a Bergen County teardown.
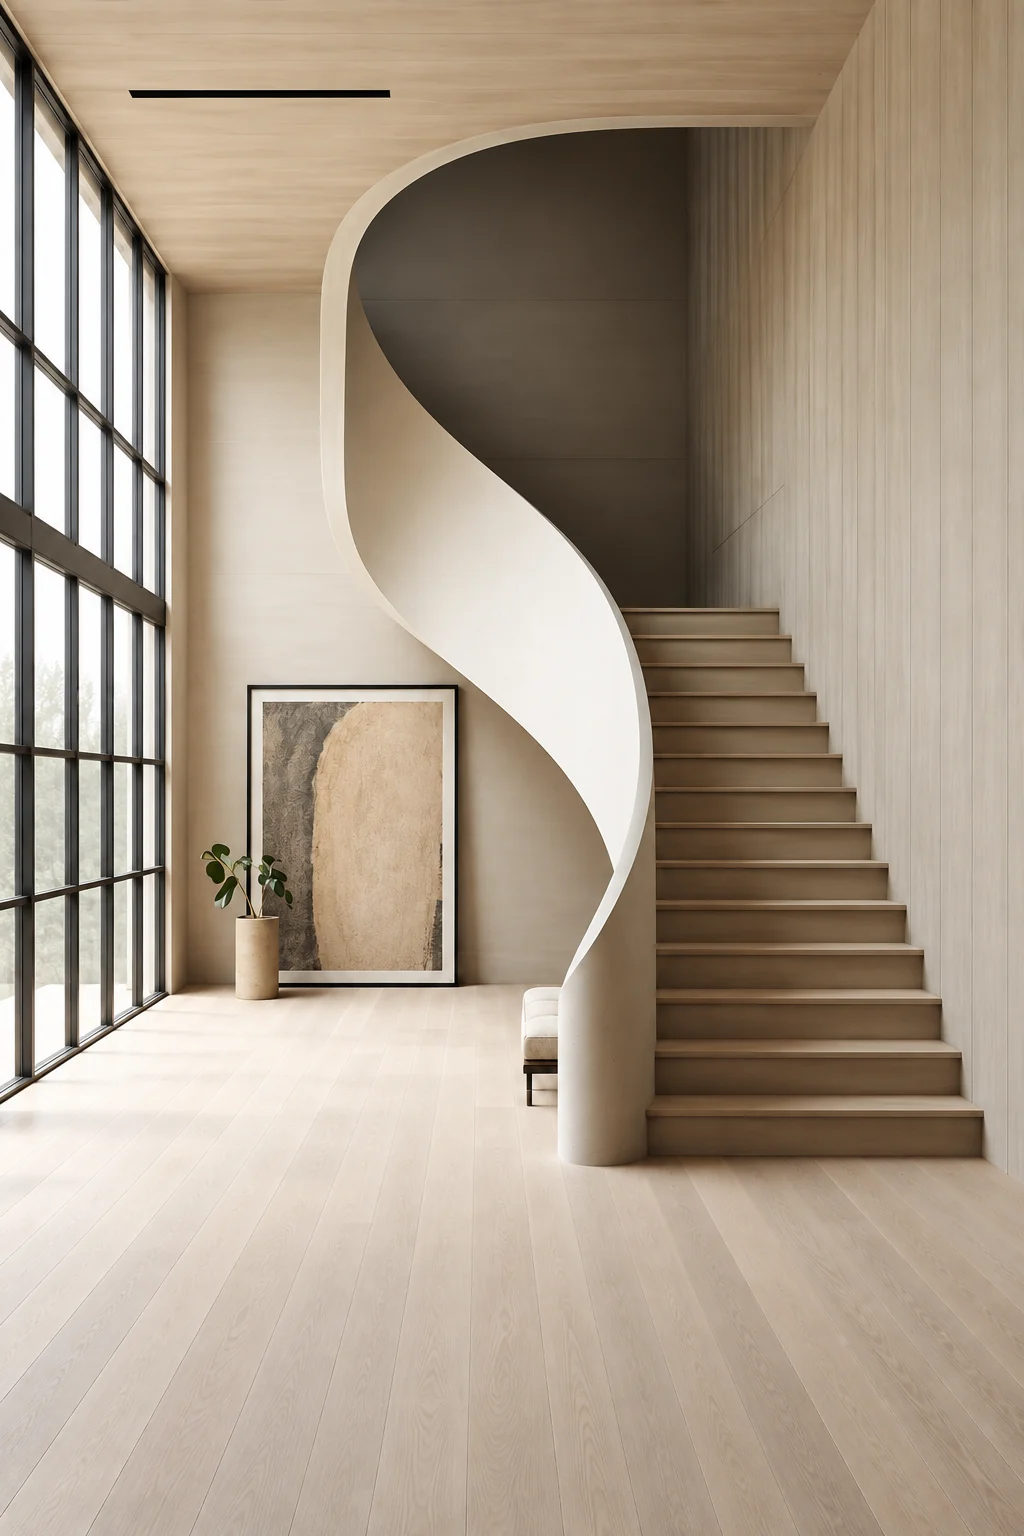
Residential and select commercial — Bergen County and New Jersey.