On Design Alone
The Berkery Place Commission
B&Co. Design | Build · October 20, 2026 · 7 min read
A private Alpine residence, redesigned without a single construction crew — furnishing, finishes, light and art, composed room by room, for a home that would never be offered publicly.
The brief
Some houses need building. This one needed to be seen clearly.
The residence stands on Berkery Place in Alpine, one of the borough’s quiet residential streets — a colonial of roughly 5,300 square feet on a fenced half-acre. Its composition was never in question: open, light-filled principal rooms — a formal living room with a fireplace, a formal dining room, a family room with a breakfast area, a generous kitchen — and upstairs, bedrooms gathered on a private level around a primary suite with high ceilings and a sitting room of its own. Below, a fully finished lower level. Proportions sound, light good, bones not at issue.
What a house like this accumulates is not damage but drift. Furniture placed where it landed rather than where it belongs. Finishes chosen one at a time, across years, each reasonable and none in conversation with the others. Art hung where a nail already was. Room by room, nothing is wrong; as a whole, the interior stops reading as one idea.
The brief for B&Co. Design | Build was design, and only design: recompose the interiors — furnishing, finishes, light, art — without construction of any kind. And do it for a home that would be offered privately, by appointment, its address never published and its presentation never public. Discretion was not a condition attached to the commission. It was part of the commission.
How the commission ran
A design-only commission runs on the same discipline as design-build, minus the construction — which means the discipline has to carry more, not less. Nothing can be hidden behind new work. What the design decides is what the house becomes.
It began with the read: how the house is actually lived in, which rooms carry the day and which carry the evening, where the light lands at the hours that matter, what the architecture is already doing well and should simply be allowed to do. Design that skips this step becomes decoration. The read is what keeps it design.
Then the edit. Before anything is added to a room, the commission decides what leaves it. Most interiors of quality are not missing pieces; they are carrying pieces that argue with each other. Editing — the firm’s working rule is clarity over clutter — is the first design act, and often the most consequential one.
Composition followed, room by room: furniture selected and placed at the scale the rooms ask for; finishes specified through the B&Co. Surfaces library in Closter, composed against what the house already holds rather than against a catalogue; light treated as a material in its own right — where it falls, what it flatters, what it leaves quiet; and art and objects placed last, deliberately, where a room asks for them rather than where wall space happens to be available.
The commission closed with the house settled and photographed, ready to be shown the way it would be offered: privately, by appointment, a few people at a time.
The work
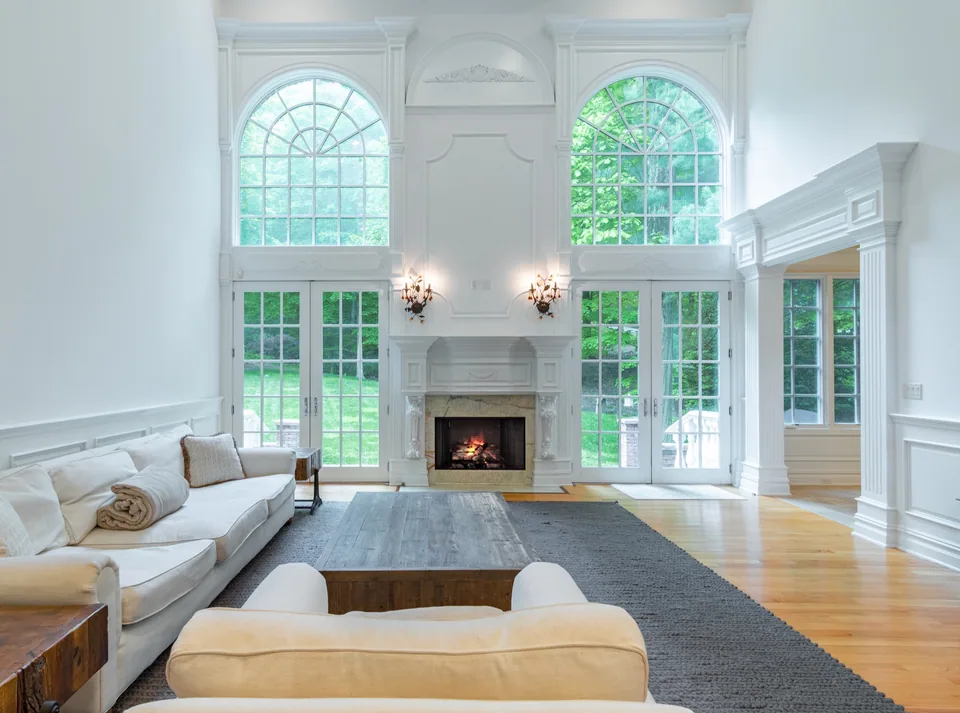
The principal rooms. The formal living room, the dining room and the family room are where a house of this scale makes its argument, and they were composed to make it together — seating arranged to answer the fireplace and the windows rather than the walls, the breakfast area tied to the family room as the house’s informal center, each room distinct in purpose and continuous in palette. The test of principal rooms is sequence: moving through them should feel like one thought, held at different volumes.
The primary suite. A suite with a sitting room is two rooms sharing a door, and it fails when the second room becomes storage with a view. The suite was composed as a retreat with its own internal order — the sleeping room quiet and spare, the sitting room given a real function and furniture scaled to it, the generous closet space organized as part of the composition rather than an exception to it.
The lower level. Finished lower levels most often fail by vagueness: space that is technically living area and actually nowhere. The design gave the level a defined purpose — flexible living and entertaining that reads as intentional, furnished and lit to the same standard as the floors above, so descending feels like arriving somewhere rather than leaving the house behind.
Light and art. Across every room, the same two decisions: how light is managed, and where the eye is asked to rest. Window light in this house is abundant; the work was in what received it — placement, finish and fabric chosen so the principal rooms hold their composure from morning to evening. Art and objects were treated as punctuation, not filler: fewer pieces, placed where the architecture gives them a reason to be.
Materials
Design-only does not mean unspecified. Every finish the commission brought into the house was selected through B&Co. Surfaces, Beyder&Co.’s own materials library in Closter — the same library that composes the palettes of the firm’s construction work. In a build, the library is where a house’s materials are settled before a single wall is opened. In a design commission it serves the same purpose in reverse: what enters the house is composed against what the house already is, so new finishes arrive as members of an existing family rather than as announcements.
Consistent with the terms of this commission, the specification itself is not itemized here. Discretion covers the details as well as the address.
The result
Nothing was built, and the house is different.
The same colonial, the same rooms, the same light — with interiors that now read as one composition from the entry foyer to the lower level: principal rooms that hold a sequence, a primary suite that functions as the retreat it was built to be, a lower level with a purpose. Presented privately, shown by appointment, the house could be walked a room at a time and never lose the thread.
That is the design argument, made quietly. A brokerage can describe a house, and a builder can rebuild one — but sometimes the correct intervention is neither. It is a firm that can read a house closely enough to know that composition, not construction, is what stands between it and its best presentation. B&Co. holds all three disciplines under one roof — B&Co. Realty, B&Co. Design | Build, B&Co. Surfaces — and at Berkery Place it used the lightest of them, deliberately, because that is what the house asked for.
Design | Build · Questions
Berkery Place, answered.
What does a design-only commission include?
A read of the house, followed by room-by-room composition: furnishing selection and placement, finishes specification, the management of light, and the placement of art and objects. No construction, no structural change, no permits — the architecture is left exactly as it stands, and the interiors are recomposed within it.
Does B&Co. design homes that are offered privately or off-market?
Yes — discretion is part of the service. This study, like the commission itself, publishes no address, no owner and no figures. Private homes are designed, photographed and shown by appointment to a limited audience, under the owner's control throughout.
Who specifies the materials and finishes in a design commission?
B&Co. Surfaces, Beyder&Co.'s materials library in Closter — the same library that supplies the firm's renovation and construction work, used here to compose finishes against the home's existing architecture.
What if a home needs construction as well as design?
The same firm houses both. B&Co. Design | Build takes commissions from design-only through full renovation and new construction; the read of the house determines which the property actually needs, and the scope stops there.
Does B&Co. offer interior design services in Bergen County?
Yes — design-only commissions, design-build renovations and new construction across Bergen County's Northern Valley, including Alpine, Tenafly, Cresskill, Demarest, Englewood Cliffs, Saddle River and Closter.