
The brief
Where the 11 Margo Way commission began with a house, this one began with land: 1.40 wooded acres on Church Street in Alpine, and nothing on it that had to be preserved, worked around or apologized for. A ground-up commission is the purest form of design-build, because every decision — where the house sits, how it meets the street, what it is made of — is still open when the work starts, and every one of them belongs to the same hand.
The house conceived for the site is a pure, minimal-modern residence of approximately 10,000 square feet — seven bedrooms, eight bathrooms — composed in long horizontal planes, uninterrupted light and carefully controlled material transitions. It is a kind of house New Jersey had not seen: twelve-foot ceilings on every level, and monumental glass — five-foot-by-twelve-foot panels recessed into both floor and ceiling, with under an inch of frame between them — forming a near-continuous wall of glass around the principal rooms. At the center of the plan, a double-height dining room gives the composition its vertical release — the one room where the horizontal discipline is allowed to break upward into light.
The brief for B&Co. Design | Build was therefore total rather than targeted: design the house, select every material, and build it — architecture, structure, systems, interiors and grounds as one commission, carried by one firm from a wooded lot to a finished estate.
How the commission ran
B&Co. runs design-build the way this project ran — one firm reading the land, designing the house, selecting the materials, and doing the work, so nothing is lost between a designer’s intent and a builder’s execution. On a renovation that discipline saves translation. On a ground-up build, it is the difference between a house that coheres and a house that is merely assembled.
It began below the house, with the paperwork of the ground itself: preliminary zoning work in the summer of 2020, a street survey that September, a site plan that fixed the house within its wooded acreage. Final plans followed — the architecture drawn completely before construction began, down to the lighting designs for the main floor and the basement, so that light was composed on paper rather than improvised on ladders.
Design and materials were settled together in the B&Co. Surfaces library in Closter — the natural stone, the natural hardwood, the kitchen, the closets, the bathrooms: everything the house would be finished in, composed against each other on one table before the structure rose. A house built around one material language cannot have that language negotiated room by room during construction; the library is where it is decided once, and decided whole.
Then the build itself: steel framing carrying the long horizontal spans the architecture demanded, systems roughed in as designed — the audio-visual pre-wire run while the walls were open, not after they were closed — and the finishes following the palette set in the library. Landscaping was designed as part of the architecture rather than applied to it, and the commission closed the way B&Co. presentations do: final plans, the full photographic record, and a presentation of the finished house. Because the design was complete before construction began, the two years were spent building rather than redesigning — and the house that was photographed at the end is the house that was drawn at the start. From the first zoning sketch to the completed residence, the build ran two years.
The work
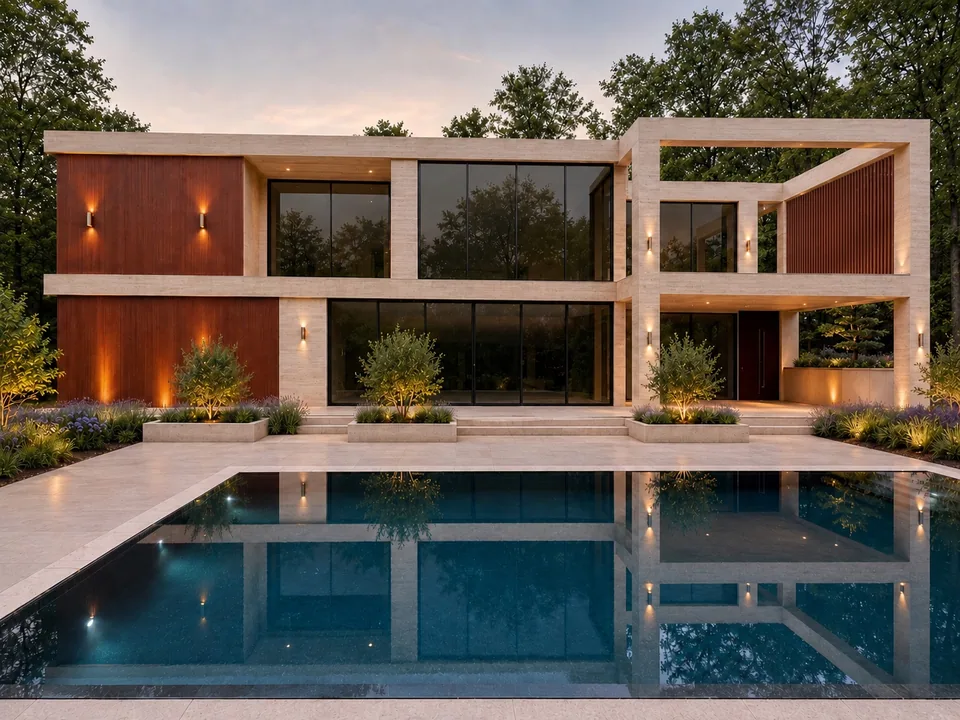
The architecture. The house is organized as long horizontal planes against its wooded setting, and everything serves that composition. Twelve-foot ceilings on every level give the principal rooms their scale. The glazing is the signature: five-foot-by-twelve-foot glass panels recessed at both the floor and the ceiling, separated by frames of under one inch, so the wall of glass reads as continuous — architecture that feels weightless precisely because its structure was engineered to disappear.
The house that was photographed at the end is the house that was drawn at the start.
The structure and systems. Behind the minimalism is a heavily considered building. A steel framing package carries the spans and the cantilevers the design required. The driveway is radiant-heated, so the arrival works in a New Jersey winter the way it does in June. Lighting was designed level by level — main floor and basement each with their own lighting design — and the house was pre-wired for audio-visual systems before finishes closed the walls. None of this is visible in the finished rooms, which is the point: the systems are why the rooms can be so quiet.
The interiors. Seven bedrooms and eight bathrooms are held inside the same material language as the principal rooms — the discipline that defines the house. The kitchen and the home’s closets came through the same Surfaces palette as the stone and hardwood around them, so the rooms touched most often carry the same register as the rooms built to impress. The kitchen was composed in the library like every other room — its stone and hardwood selected against the same palette, so it reads as part of the architecture rather than an installation placed inside it. That consistency is the quiet luxury of a ground-up build done this way: nothing arrived on site that had not already been reconciled with everything around it. Interior and architecture were never separate commissions here; they were one drawing set.
The grounds. The rear elevation opens to a broad pool terrace and a pool house built of glass and travertine, the architecture’s vocabulary continued outdoors and reflected in the water. A reflecting pool holds the rear elevation in still water at the foot of the terrace, doubling the house before the eye reaches the lawn. A 12-car garage and the radiant-heated driveway extend the same standard to the working parts of the estate. Across the 1.40 acres, the landscaping design holds the house in its woods — composed, but never decorated.