
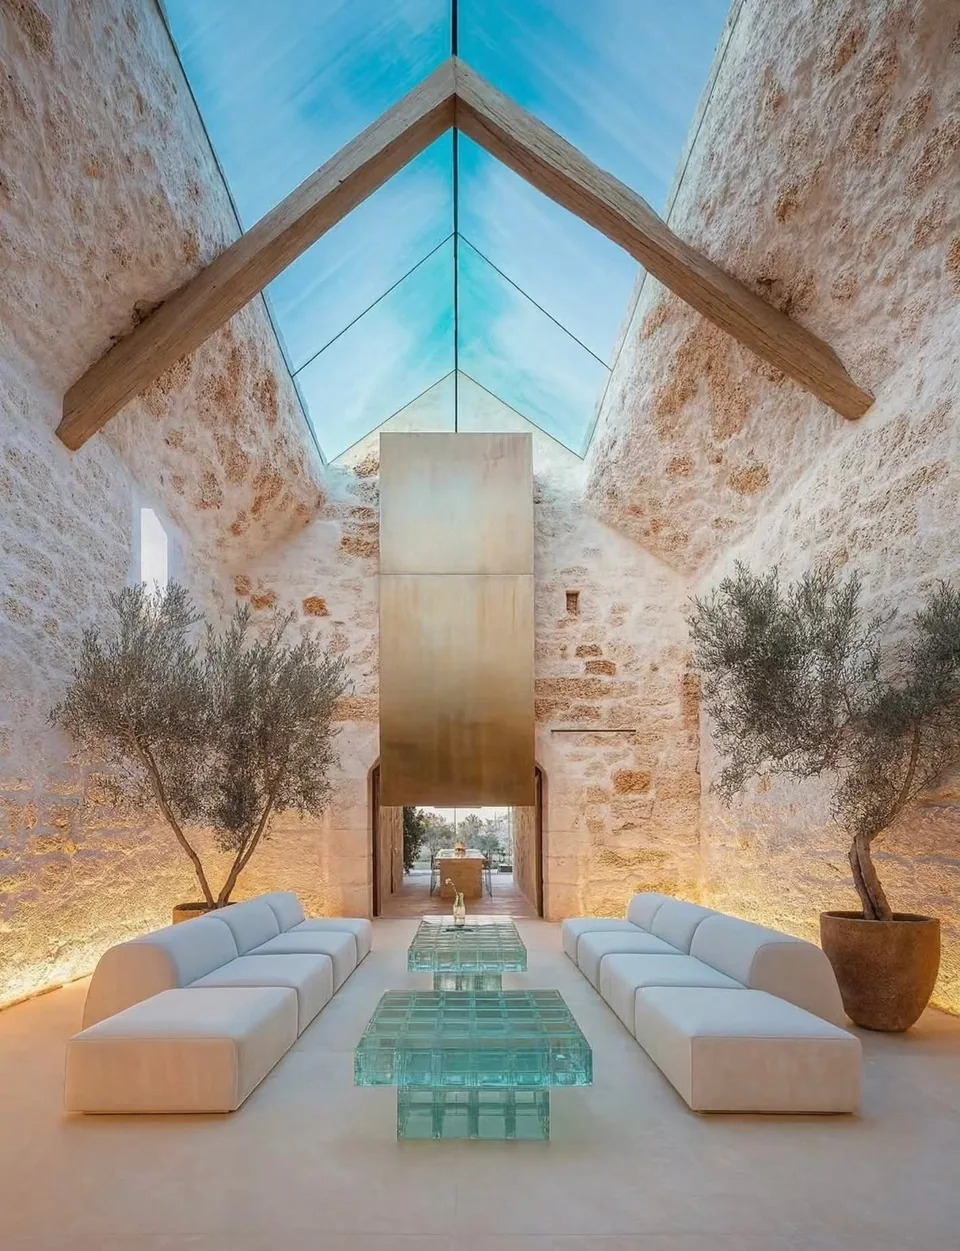
The room comes before the module
Selecting a material and composing it across a room are separate decisions. A plank, tile, panel, or slab can establish tone and texture, but it does not decide where the field begins, what direction it takes, or how its repetition will be read. Those questions belong to the room. Before approval, name the plane the material will occupy and the spatial condition it is meant to support.
Read that plane from the approaches that matter. Notice a long view, the opening that interrupts it, the cabinet or wall that gives it order, and the point where the eye arrives first. A layout does not need to hide every joint or cut. It needs to decide which lines should lead, which can recede, and where the field should come to rest.
B&Co. Surfaces brings natural stone, imported tile, porcelain, European oak, cabinetry, storage, and bath collections into one material library. That breadth makes the room-scale question more useful. Different materials may offer different units and different kinds of movement, but each still needs a clear role in the composition before it becomes part of the work.
Set the first line
Every field needs an origin. It may follow the longest wall, align with an opening, answer a cabinet face, or hold the center of a plane. There is no useful default outside the room itself. The first line should be chosen because it clarifies the space, not because a grid began there automatically.
Follow that line to its consequences before approving it. Where does the sequence land at the opposite edge? What happens at a doorway, corner, niche, or change in plane? Does a repeated feature arrive where the room gives it emphasis, or does it stop a few inches away and make the near miss conspicuous? Moving the origin on paper is a small decision. Leaving it unresolved asks the finished room to carry the accident.
A surface is selected piece by piece. The room reads the field.
Write the origin down. Mark the direction, the principal alignments, and the places where a seam or cut is expected to be visible. The record can be simple, but it should be specific enough that the same layout is being discussed in the drawing, at the material review, and during installation.
Read the repetition, not one piece
A single piece is easy to isolate. A field introduces cadence. Repeated modules can reinforce the length of a room, hold a wall as one plane, or create more visual activity than the material showed alone. The review should therefore include enough of the sequence to reveal its rhythm, not only the preferred unit.
The B&Co. Surfaces collection presents stone through light, veining, and depth, and wood through grain, tone, and scale. Those words describe qualities that continue across more than one piece. Lay out or draw enough of the intended field to see where movement gathers, where similar moments repeat, and where the composition needs a quieter interval. The aim is not uniformity. It is an arrangement whose variation has been read before it is fixed in place.