Begin with the relationship
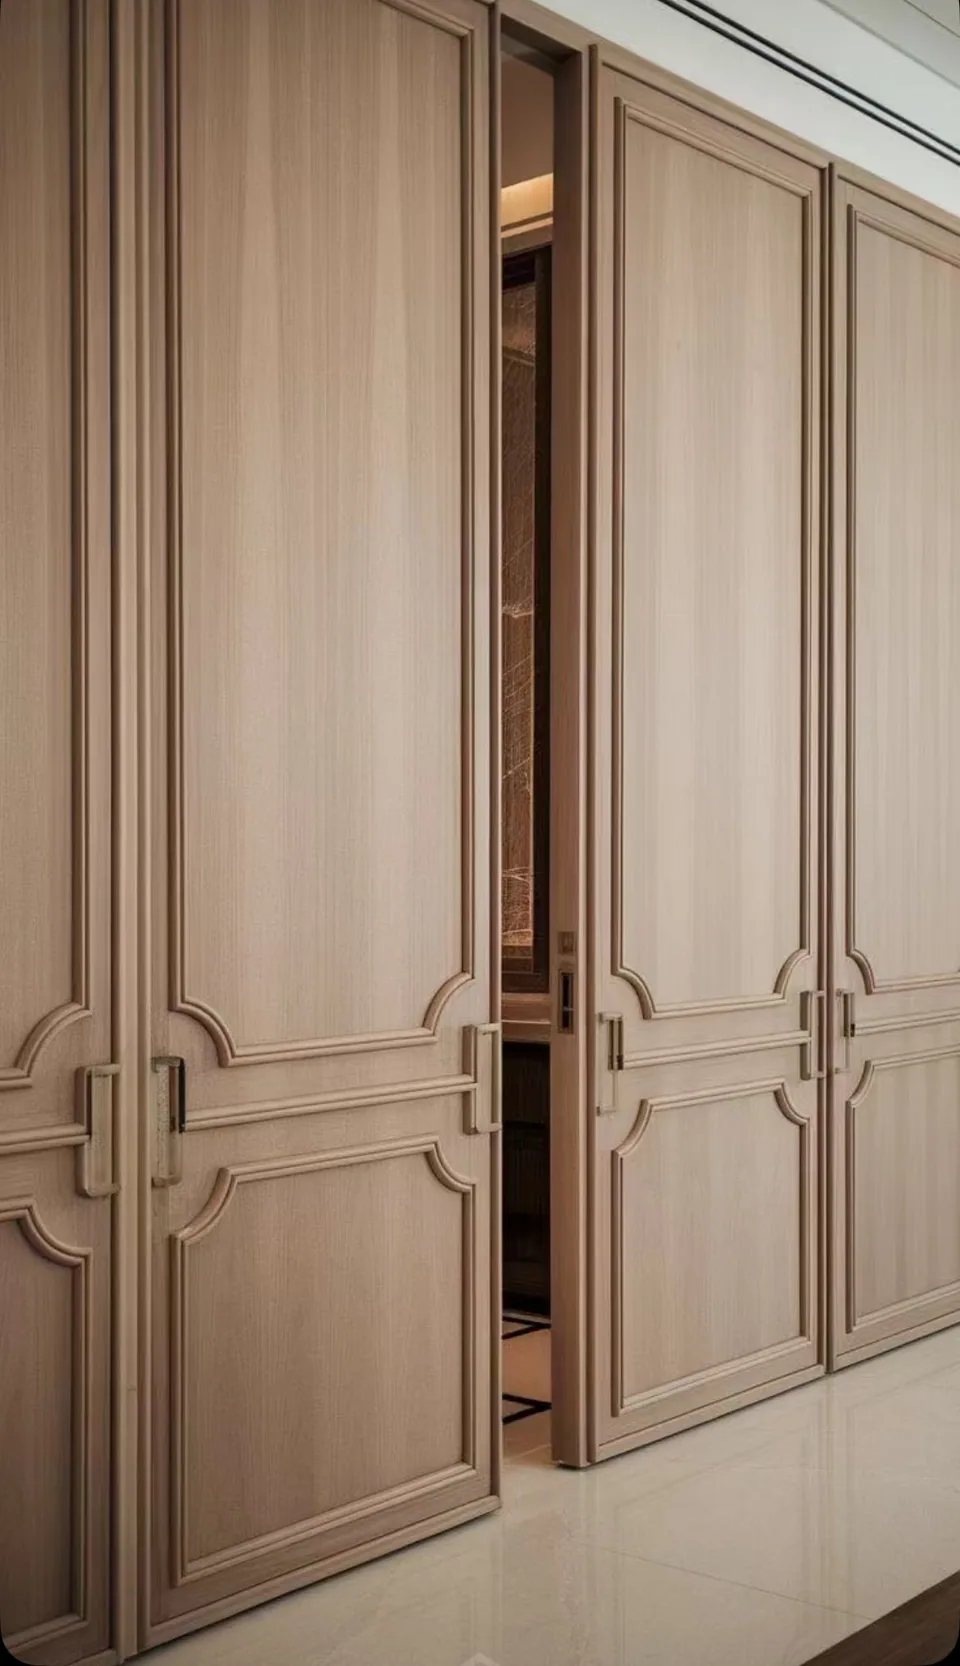
A door begins with a question about two spaces: what should remain continuous, what should be held apart, and what should change as someone moves between them? Answer those questions before selecting a profile or finish. The opening, leaf, frame, hardware, and adjacent surfaces can then serve one clear relationship.
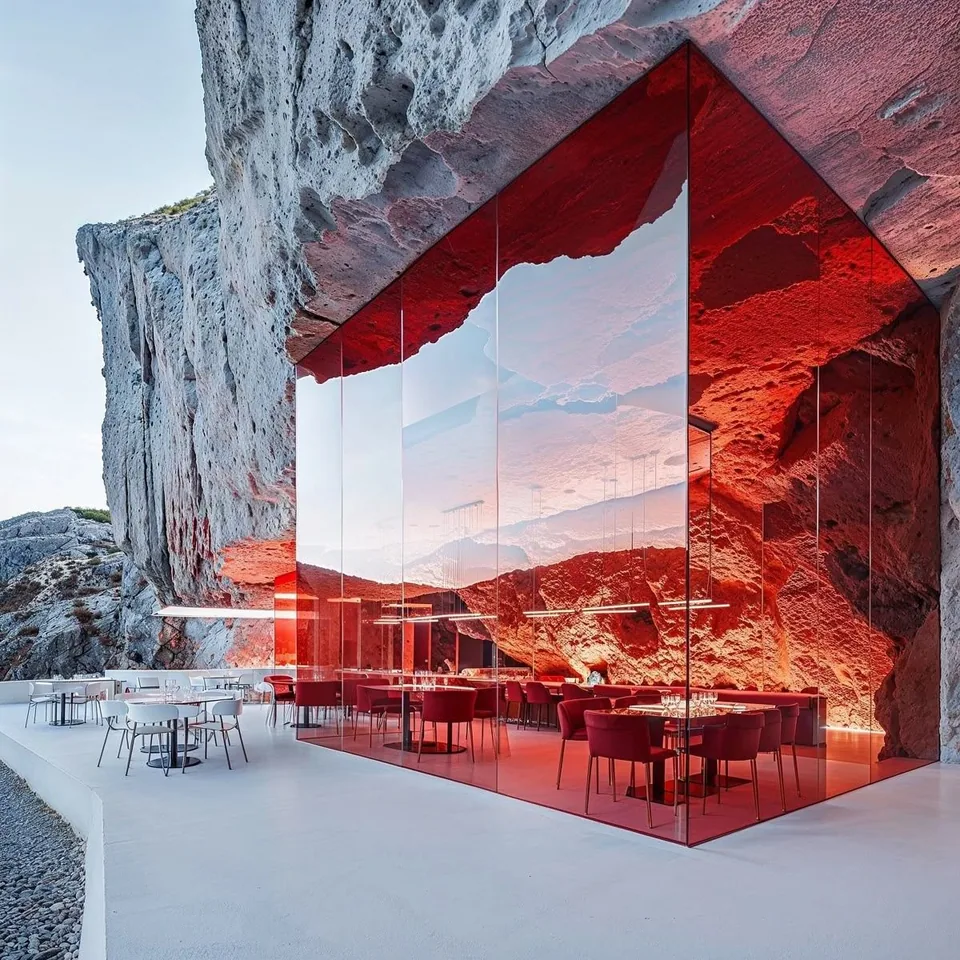
The same test applies where an enclosed room meets a terrace: decide what should continue across the threshold, what needs separation, and how movement should pass between them.
In an existing property, operate every important door and read the plan in both states. Notice the approach, the view through the opening, the wall occupied by the open leaf, and the route left for movement. Then close it and look again. The room may gain a usable wall, a quieter composition, or a needed degree of separation. Record both readings; the plan lives in each.
This is one place where the Beyder&Co. disciplines meet, each carrying a distinct task. B&Co. Realty can keep the observation attached to the property that exists; its sourced valuation method treats layout, finish level, light, and renovation execution as property-specific variables. B&Co. Design | Build can test a proposed change in plan, elevation, and construction. B&Co. Surfaces can resolve the door and the materials around it as one physical threshold.
Draw the door in motion
A door occupies space while it moves. Draw the full path of the leaf or panel, then place the things the drawing must protect: furniture, cabinetry, controls, steps, and the natural route through the room. A clear opening on a static plan is only one moment. The useful test follows the door from fully open to fully closed and pauses at the positions in between.
Approach the opening from each direction. Can the handle be reached without stepping around the leaf? Does the open door cover something that needs to remain available? Does it ask two movements to compete in the same narrow place? These questions are easier to answer while a line can still move on the drawing. Once the frame is built, the same correction reaches farther into the work.
The public B&Co. Design | Build process carries a project from concept through design, approvals, construction, and reveal, with architecture, interiors, and materials considered together. That sequence gives the door more than one review. Its location can answer the plan, its detailing can answer construction, and its final operation can be checked as part of the completed room.
A door is a moving part of the plan before it becomes a finish in the room.
Read it from both rooms
A door has two elevations, even when one side receives most of the attention. Study the proportion, frame, casing, handle, and finish from both rooms. When open, include the edge of the leaf, the depth of the opening, and the surface revealed beyond it. A convincing face on one side can still leave an unresolved object on the other.
Open and closed should feel like two intended conditions of the same plan. The open state may extend a view or allow adjacent rooms to work together. The closed state may give each room a defined boundary and a complete wall composition. Design both states explicitly, including the point where the opening meets flooring, base, wall finish, cabinetry, and ceiling lines.