Start with the contents
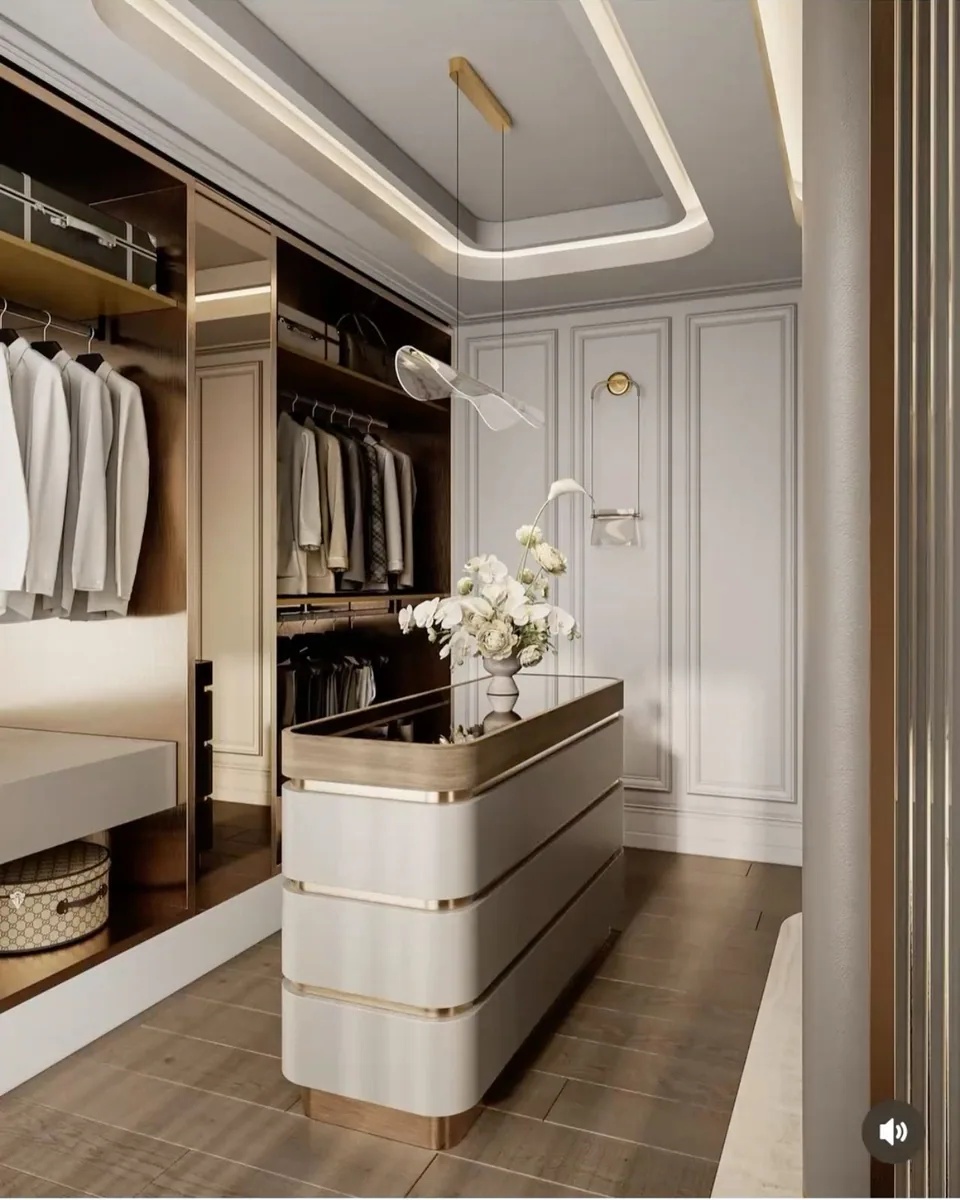
The opening visual study shows a pale walk-in closet organized around a rounded island. Open hanging bays, a dark illuminated cabinet wall, a low bench, and ribbed glass doors divide the room into distinct zones. It is not identified as a Beyder&Co. project or proof of a built detail. Its value here is narrower: it makes the storage geometry visible before any claim is made about how the room performs.
B&Co. Surfaces describes its kitchens and closets as custom cabinetry and storage programs engineered to the millimeter. That degree of resolution should begin with an inventory rather than a facade. List what needs a place, group it by how it is used, and record the dimensions that can change the cabinet. Long hanging, folded pieces, shoes, bags, trays, charging, linens, and occasional items do not ask for the same opening or reach.
The point is not to count every possession forever. It is to identify the few categories that control the plan. A tall object sets one vertical limit. A wide stack sets another. An item used every morning belongs in a different zone from one reached twice a year. When those facts are written first, the elevation can express an actual order instead of hiding a generic assortment of shelves behind attractive doors.
Draw the space in use
A storage wall occupies more than its closed outline. Draw it with drawers extended, doors open, hanging pieces in place, and a person standing where the next action occurs. Then test the path past an island, the turn at a corner, the reach into an upper bay, and the space required to set something down. The room must still work when the storage is being used, because that is when its geometry is largest.
Hardware belongs in the same drawing. A hinge establishes an arc. A pocket or sliding front changes which zones may open together. A pull-out makes the cabinet move into the aisle. Handles and finger pulls affect where a hand meets the surface. These are small components, but each one changes the relationship between the cabinet, the body, and the circulation around it. Resolve that relationship before selecting a decorative profile.
Storage is resolved when the room still feels clear with the cabinet open and in use.
Let the cabinet join the room
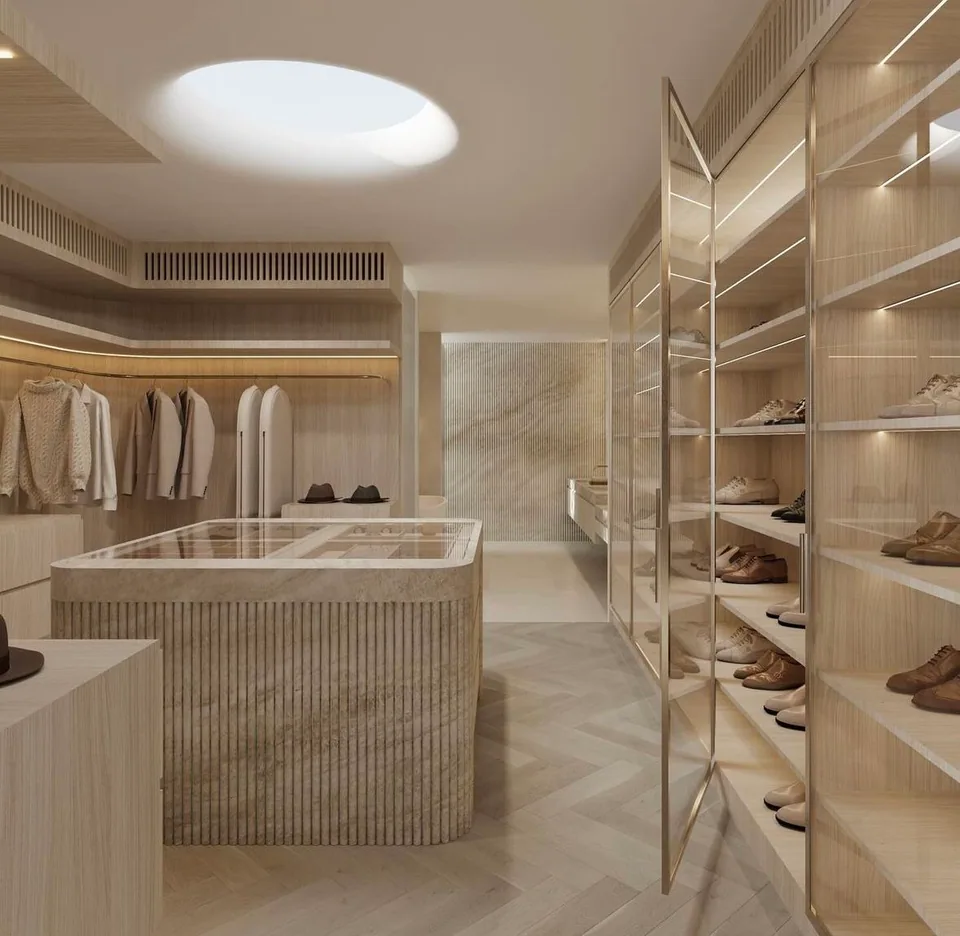
The second visual study presents another walk-in closet, this one beneath a round skylight. A glass-topped island sits between illuminated shelving, hanging rails, and shoe storage; pale herringbone flooring carries through the open aisle. The image is not presented as a construction document or a verified Beyder&Co. installation. It simply shows how storage faces, floor, light, and circulation can be read as one composition rather than as separate products.