On Gathering
The Room Everyone Ends Up In
B&Co. Design | Build · November 22, 2026 · 4 min read
Every house has one room the household actually lives in, whatever the floor plan intended. At 11 Margo Way it is the living room — and it earns that role from its plan, its light and a mantel reframed to hold it.
Ask a household which room it lives in and the answer is rarely the room the floor plan named for the purpose. The formal rooms hold their occasions; the kitchen holds its hours. But in most houses there is one room that collects everyone without an invitation — where people arrive with coffee, with books, with no plan at all, and stay. That room is not an accident. It is the product of decisions about plan, light and a fixed point worth gathering around, and it can be read the way any other design decision can.
What collects a household
Three things, in our experience of reading houses, decide which room becomes the gathering room. The first is position: the room has to sit on the household's natural paths, close to the rooms people pass through rather than at the end of a corridor they must choose to walk down. The second is light — not light in the abstract, but light that arrives where people sit, at the hours they sit there. The third is a fixed point: something in the room that organizes attention and gives a gathering its center, the way a hearth organized rooms for centuries before central heating made it optional.
Remove any one of the three and the room demotes itself. A beautiful room off the household's paths becomes a room kept for guests. A well-placed room with flat light becomes a room people cross on the way to somewhere brighter. And a room with position and light but no fixed point becomes a waiting room — comfortable, and empty by nine o'clock. The gathering room is the one where all three were decided, deliberately or by luck, in its favor.
The living room at 11 Margo Way
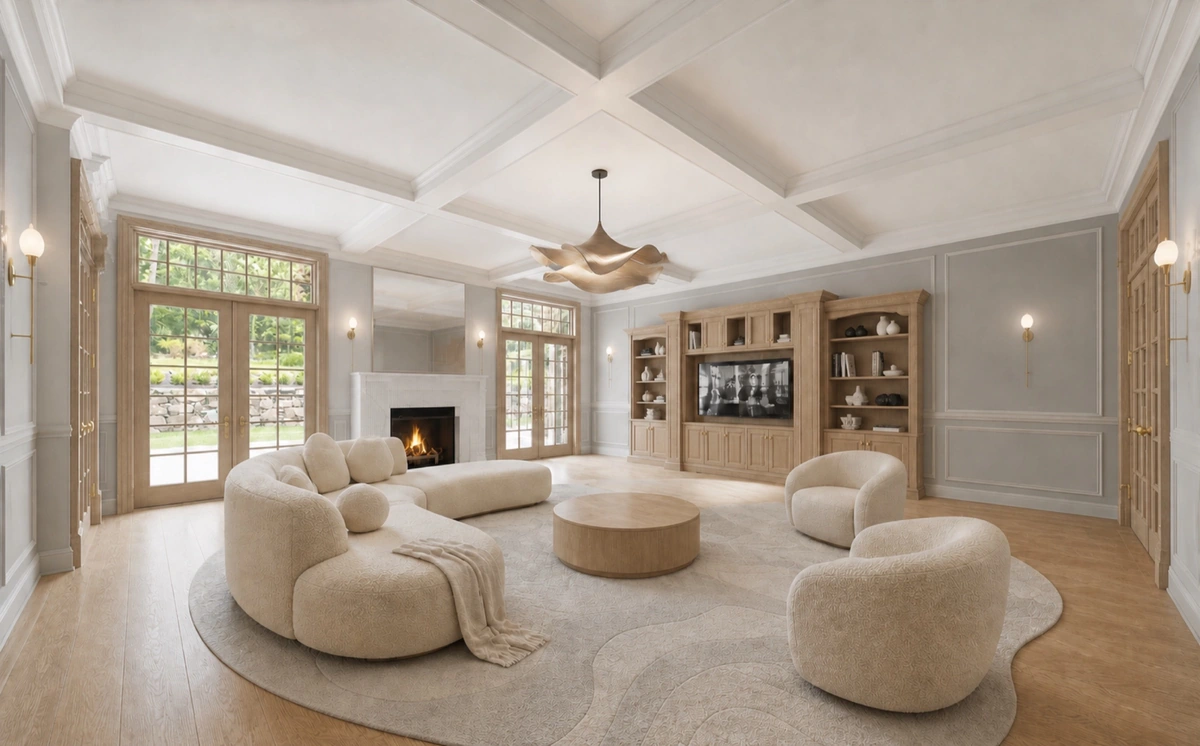
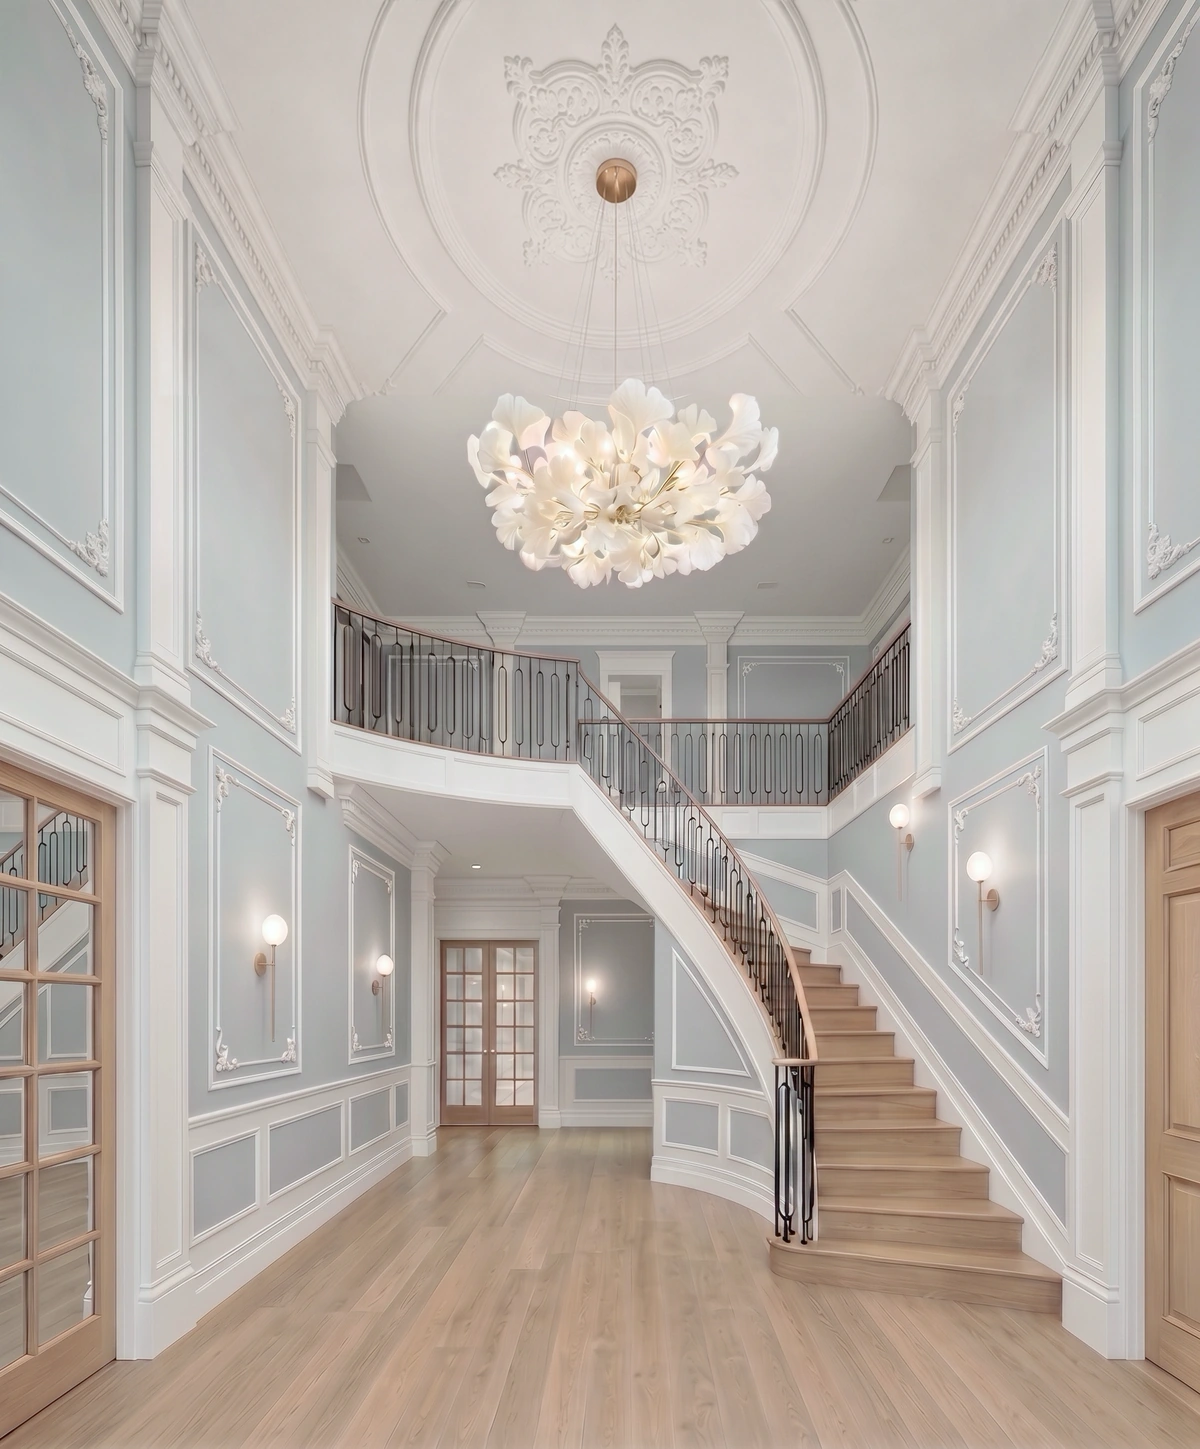
At 11 Margo Way in Alpine — a 2007 brick Colonial of 9,027 square feet, seven bedrooms and eight full and two half baths, on 2.35 acres at the end of a private cul-de-sac — the living room holds all three. It sits at the center of the main level's life, beside the two-story foyer every arrival passes through, so the room is on the household's paths by construction. Its French doors pull daylight across the room to the fireplace mantel, so the light and the fixed point lie on the same axis: where the eye lands is where the light ends.
The floor under all of it is rift-cut quartered white oak, running throughout the house — a calm, linear grain that lets a room of this scale feel composed rather than busy, and that does not compete with the mantel for attention. Materials in a gathering room have one job: to hold the room together quietly enough that people, not finishes, become the event in it.
The mantel, reframed
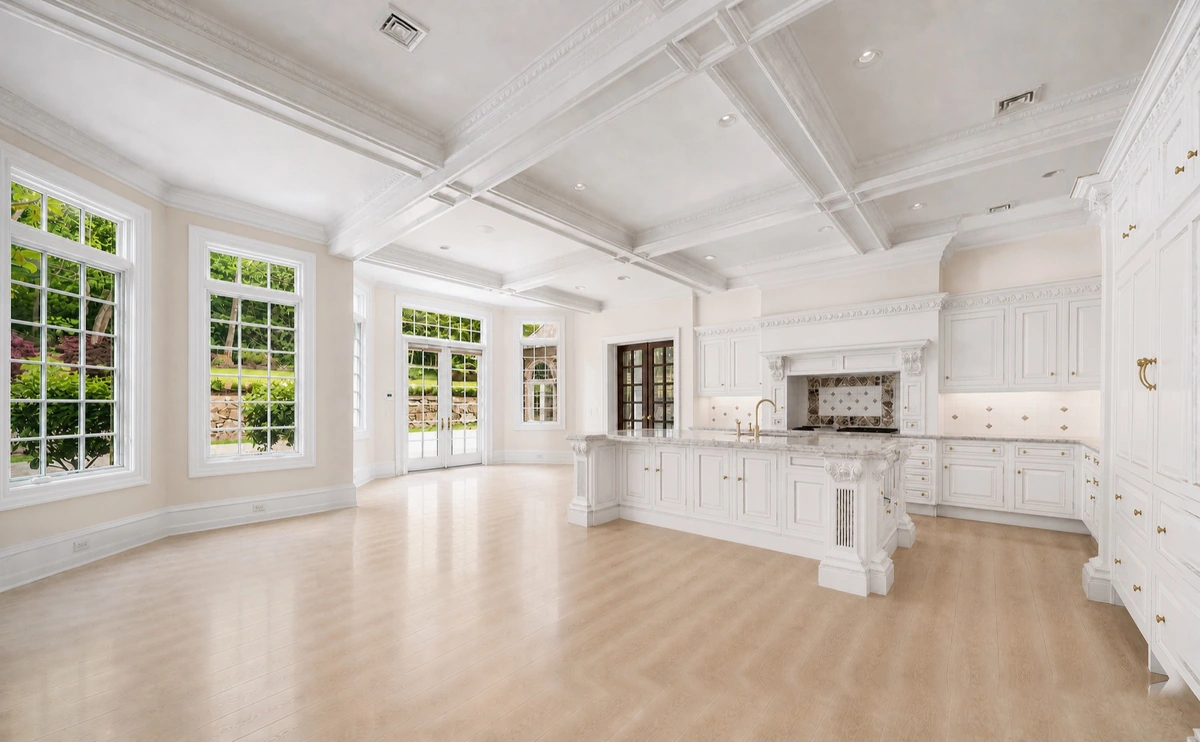
When B&Co. Design | Build renovated at 11 Margo Way — a commission of roughly six months covering the kitchen, the fireplace mantel and every bathroom in the house — the mantel was the smallest item in the scope and the one with the largest consequence for its room. In a formal living space, the mantel is not a detail: it is the wall everything else answers to. Reframing it, in natural stone, reset the room's proportions of attention — the eye goes where it should, and the millwork and furnishings around it fall into order.
The test of the reframing is how the room behaves at eight in the evening, when the doors are closed and the household is deciding where to land. A mantel that holds its wall gives that decision a destination: the seating turns toward it, the conversation has a center, and the room stays occupied long after a room without one would have emptied. That is the commission in miniature — a small, exact intervention placed where the room's life happens.
A gathering room is not furnished into existence. It is planned — position, light and a fixed point, decided before the first chair arrives.
What a gathering room asks
The full record of the house, in the 11 Margo Way property presentation, shows the living room in that sequence — foyer, daylight, mantel — alongside the kitchen and the bathrooms the same commission renewed. For anyone reading their own house, the test is portable. Stand in the room your household ends up in and ask which of the three it holds: is it on your paths, does its light arrive where you sit, and is there a fixed point worth facing? The room that answers all three is the room to invest in first. It is the one your life already chose.
Houses are usually described by their rooms' names. They are lived in by their rooms' gravity. The work of a renovation, at its best, is simply to notice where that gravity already sits — and to give it the light, and the mantel, it deserves.