On Building Costs
The Cost Structure of a Custom Build
B&Co. Design | Build · November 13, 2026 · 6 min read
Ask what a custom build costs and the honest first answer is a list, not a number. In Bergen County the price is assembled in sequence — land, clearance, design, permission, construction, time — each stage priced by a different hand, under rules set borough by borough and by the State. Read the structure first; the total comes last.
The familiar shortcut is a price per square foot, applied to a finished design as if the rest were rounding. The firm's teardown guide refuses that shortcut outright: no per-foot figures are published, because they vary with the lot, the design and the year, and a number without those three is not an estimate. What can be stated exactly is the structure — the complete set of lines a budget must carry before an offer is made, and the order in which they fall due.
The land, priced by what it allows
The first line is the land itself, with the costs of closing on it — a teardown lot is not priced like a finished house. It is priced as land: what it is worth depends on what can be built on it. That is decided first by zoning — set, in the Northern Valley, by the borough, not the county. Each borough prints its own minimum lot area, width, yards, coverage, floor-area ratio where the code sets one, and height; the figures are set side by side in the comparison of minimum lot sizes by town. Two lots of the same size a mile apart can support very different houses, and so carry very different values.
The State may price the lot a second time. The Department of Environmental Protection states that building a single-family home may result in disturbances to special areas regulated by the Department, and that such work may require multiple permits prior to site preparation or construction. Flood hazard areas and riparian zones are regulated under N.J.A.C. 7:13; new construction in freshwater wetlands or their transition areas needs a permit or a transition-area waiver under N.J.A.C. 7:7A; and on an unsewered lot, a new septic system is not permitted in wetlands or transition areas except through an individual permit or a hardship waiver. Found after contract, it is a cost discovered late; found before the offer, it is part of the price of the land.
Demolition and the ground
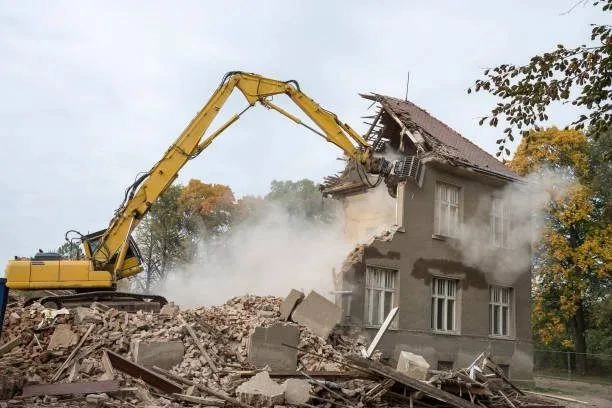
Before anything is built, the existing house has to come down, and demolition is a regulated cost, not a day's hire of a machine. Under the State's Uniform Construction Code, N.J.A.C. 5:23-2.17, a demolition permit is not issued until releases are obtained from every utility that served the property, any abandoned well is certified as sealed by a licensed well driller, written notice has been given to the owners of adjoining lots, and the construction office has been notified that friable asbestos and asbestos-containing material has been, or will be, properly abated. Each condition is a line item with its own contractor, its own timing, and its own fee.
The ground keeps its own ledger. Buried heating-oil tanks are common under older Northern Valley houses, and New Jersey handles residential tanks through NJDEP's Unregulated Heating Oil Tank program, N.J.A.C. 7:26F: removal requires a closure-certified individual working for a closure-certified firm, and if a discharge is found, the process ends with an NJDEP No Further Action letter. Around that come the site costs proper — grading, drainage, the driveway, and the utility connections the new house will need. All of them are paid before framing begins, and none appears in a photograph of the finished house.
The paper building
Then the house is built on paper, at a price. Architecture, engineering and survey are separate professional costs, incurred before a permit exists; municipal and State permits follow, each borough running its own construction office and, where needed, its own zoning and planning boards, with NJDEP review added where the land is regulated. The guide publishes no permit timeline, because none holds across boroughs: the schedule carrying charges are measured against cannot be read off a county average.
A per-foot price describes the one line everyone can see. The structure is everything that line leaves out — and it is payable whether it was budgeted or not.
Construction is one line among many
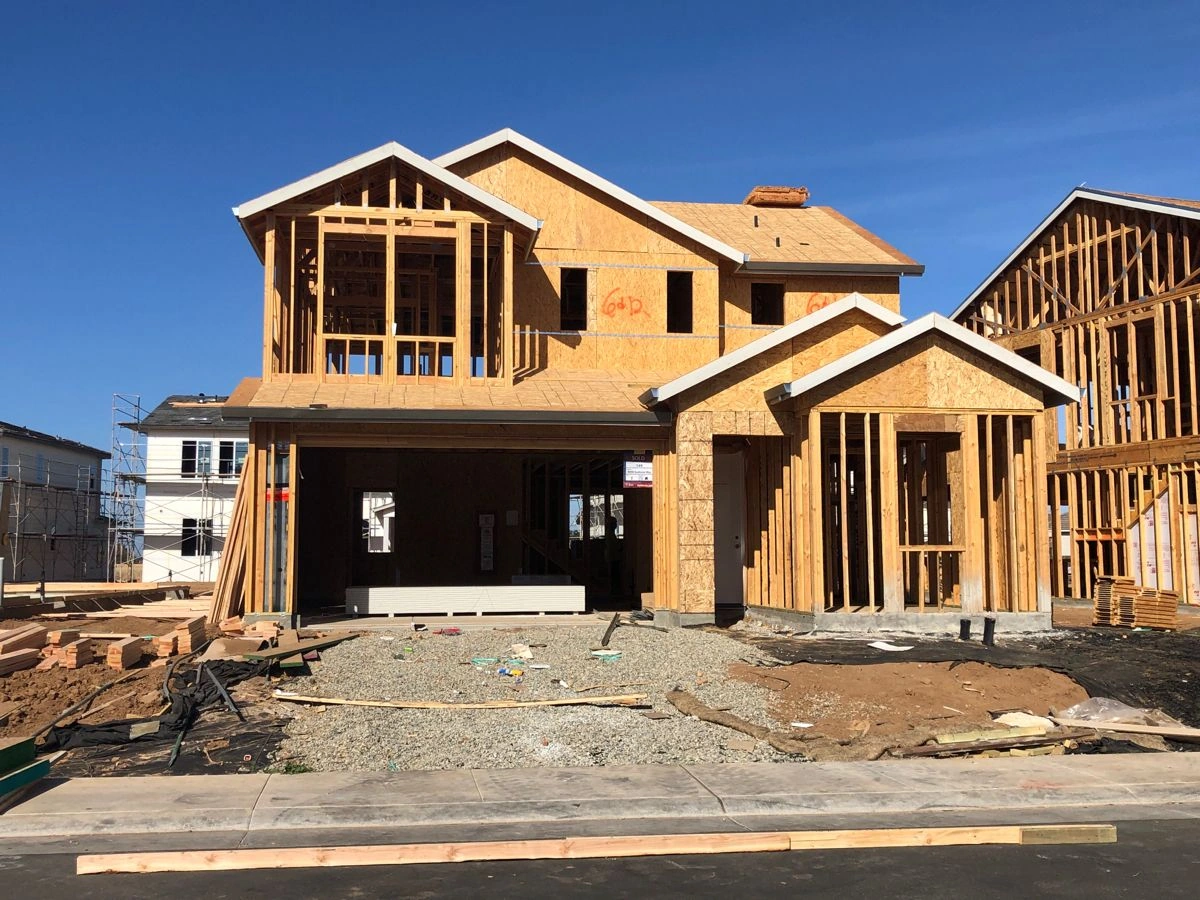
Construction, when it finally starts, is one line among many — the largest, and the one the per-foot shortcut mistakes for the whole. Landscaping and exterior finish close the building account, and they are not decoration appended at the end: grading, planting and the driveway belong to the same site the project began with. A budget that ends at the construction contract has not ended; it has stopped early.
One line is a credential — price what it carries. Every builder of new homes must register with the Department of Community Affairs — the only exception is an individual building a home for their own use — and registration carries the State's new-home warranty: defects in materials and workmanship across nearly all of the home in year one; heating, cooling, electrical and plumbing systems, and major structural defects, in year two; major structural defects through year ten. A home-improvement contractor registration is a different credential: the Division of Consumer Affairs states that construction of a new residence is not considered a home improvement. Checking the registration on the Department's own builder search costs nothing; the wrong credential can cost the warranty.
The costs of time, and the line that admits uncertainty
Time is billed throughout. The budget's own list ends with carrying costs for the months between closing and completion — the price of holding land, and a project, while the house does not yet exist. Those months are not hypothetical: the firm's Church Street commission, a 10,000-square-foot Alpine residence, took two years to build. At that scale, carrying is not a footnote to the construction line; it is one of the numbers that decides whether the project should begin at all.
The last line is the contingency — the budget's admission that a structure is not a prophecy. Read whole, the list answers the per-foot question: land and its closing; demolition, with its utility, well, notice and asbestos conditions; site work; architecture, engineering and survey; permits; construction; landscaping and exterior finish; carrying costs; and a contingency. A buyer who can price the lines in that order is pricing the right project. A buyer quoted only the middle line is not.