B&Co. Design | Build · November 1, 2026 · 4 min read
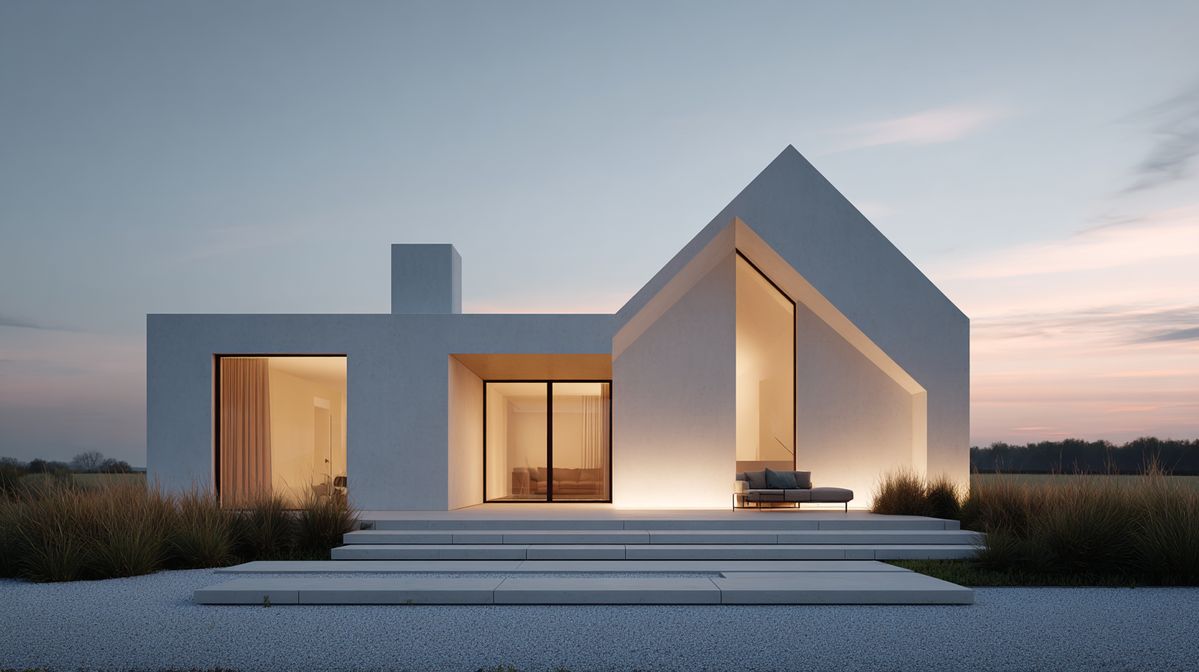
Editorial design illustration: a concept reference for the approach, not a verified completed property.
Design an entrance as a sequence of ordinary actions: approach, pause, open, put something down and move into the house. Resolve that sequence before choosing the door's finish or the hall's focal object. The useful question is how arrival works from the first step to the first room.
Begin before the door
Start the design review where the approach starts, rather than directly in front of the elevation. Trace the intended route on a plan and describe what should make it legible. Is the entrance announced by a recess, a change in paving, a light or a canopy? Choose the architectural cue deliberately. A dramatic facade is a different drawing from a clear arrival, even when both belong to the same house.
Walk that proposed route in thought with something in hand. Identify where the movement changes direction and where someone can stop without standing in the opening. Ask the design team to review the approach, landing and threshold together, including levels, surface selection, drainage and lighting. These are coordination questions for the particular site; an attractive reference image cannot answer them or demonstrate compliance.
Give the pause a place
Opening a door is only part of coming home. There is also the pause while a bag changes hands, a key is found or the door is held. On the plan, leave that moment visible instead of allowing every part of the entrance to become a route through it. The recess in a reference, the position of a handle and the edge of a planting bed can be useful prompts for that review, without becoming details to copy unchanged.
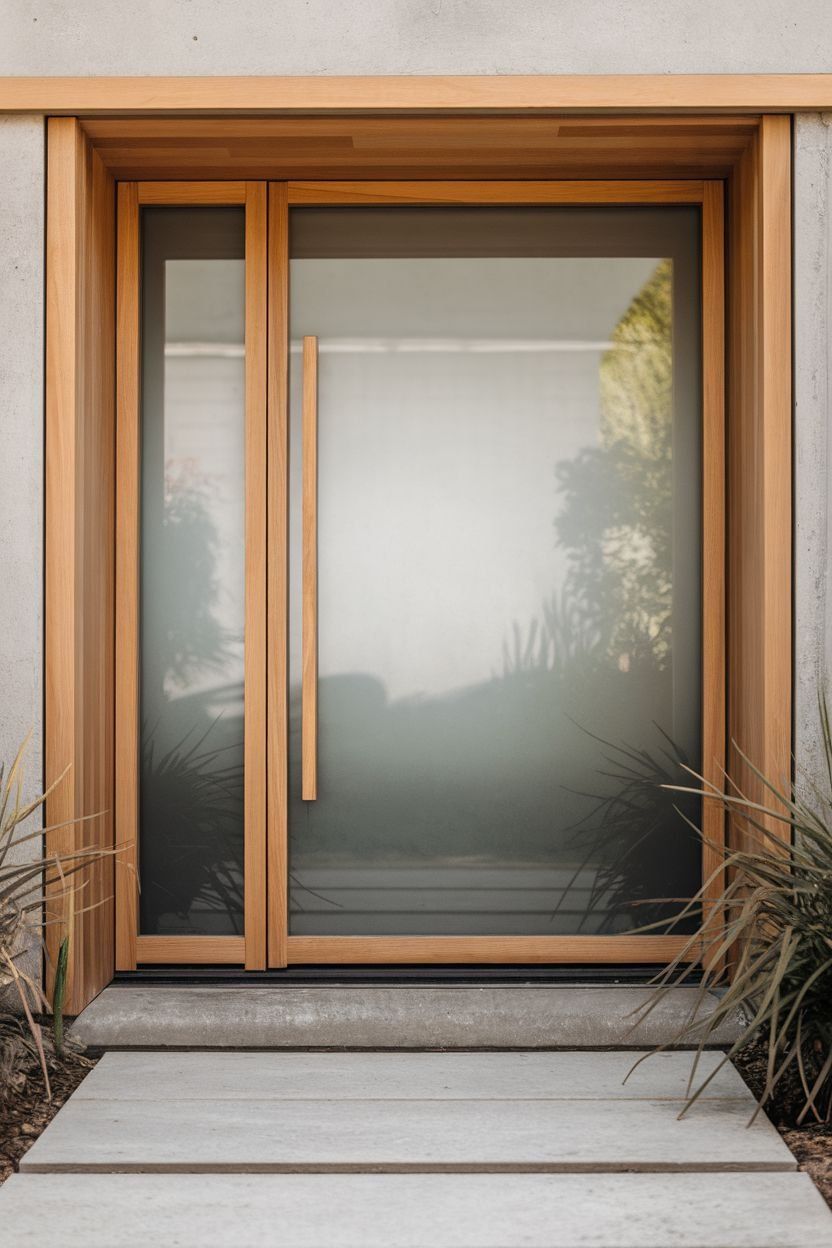
A separate design reference: the glazing, pull and paved edge bring the threshold into focus.
Study the threshold close up as well as from the approach. Ask where the door rests when open, what can be reached from that position and how the entrance will be read after dark. Keep the desired experience separate from the technical solution until the appropriate specialists have reviewed it. A quiet entrance is worth pursuing, but the project needs its own details rather than an assumption borrowed from a photograph.
An entrance should account for the pause as carefully as it accounts for the passage.
Make the first interior useful
Once inside, identify the first useful destination. It may be a surface for keys, a place to hang something or a seat beside storage. Room & Board's Small Entryway Ideas, read November 1, 2026, discusses benches, narrow consoles and wall hooks for these functions. Treat those as possible responses to a written brief, rather than a shopping list that every entrance must accommodate.
Sketch the ordinary objects before styling the space. Decide what should remain visible and what should have an enclosed place. Then check the proposed furniture with the doors, the onward route and the first view into the home. An empty hall can conceal an unresolved storage decision just as a crowded one can. The aim is to give the necessary objects a position without turning the act of entering into an obstacle course.
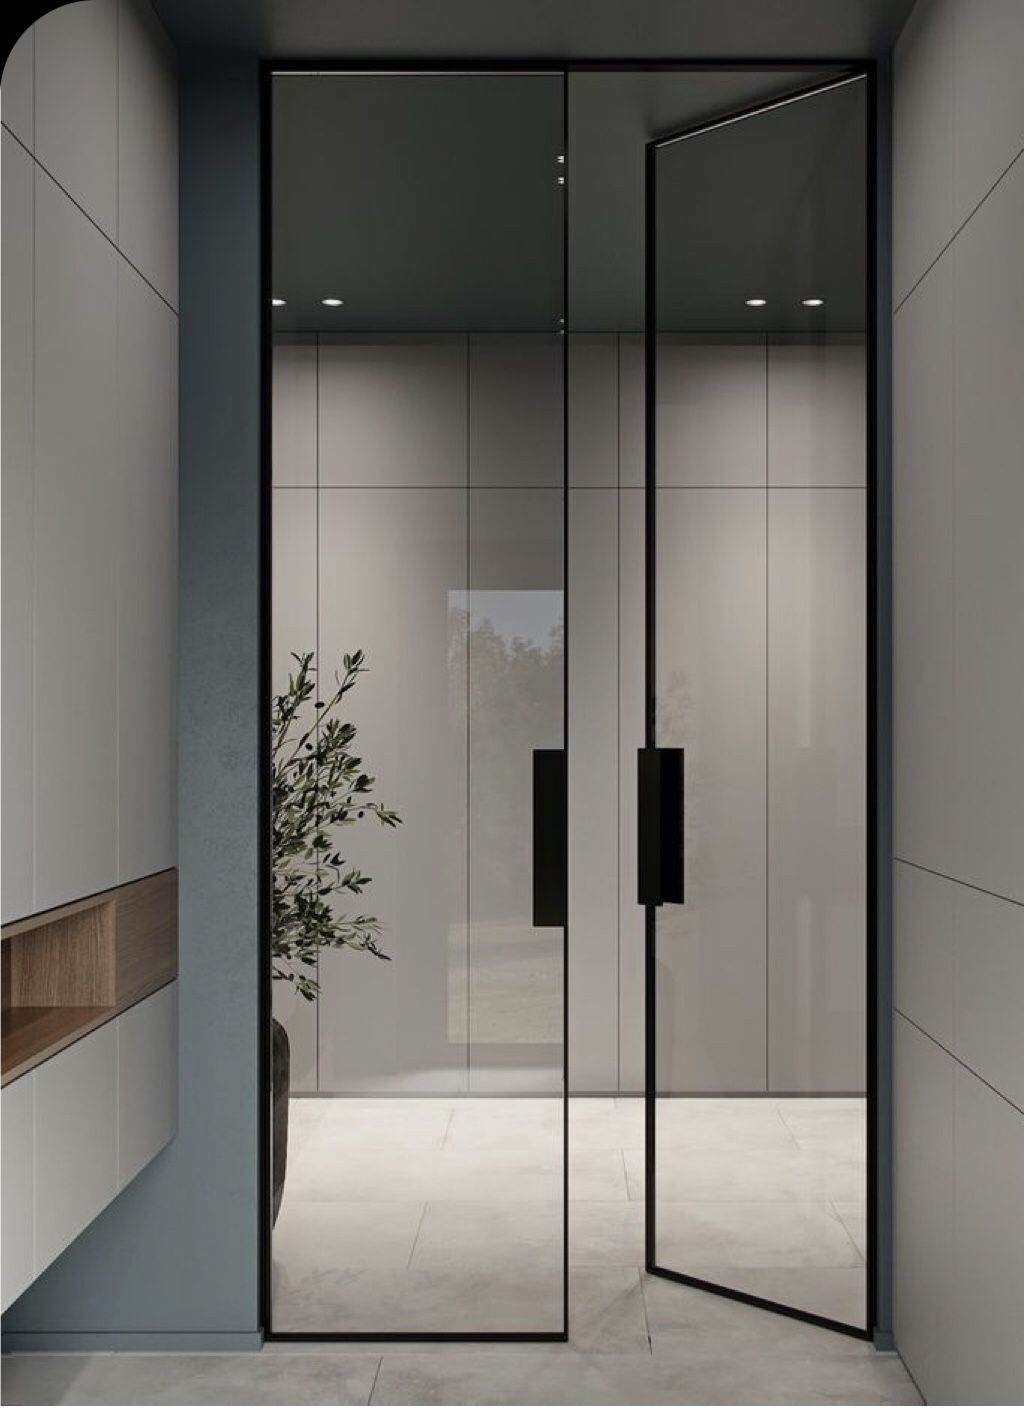
A separate interior reference: glazed doors frame the transition to the space beyond.
Keep the route in the brief
Check the entrance as part of a longer route, including the movement of furnishings. Room & Board's Fit Guide, read November 1, 2026, asks readers to measure entryways and halls and account for turns, stairs and architectural details along the delivery path. That practical test belongs beside the visual study. A proposed entrance should be reviewed in use, rather than judged only as the frame around a front door.
For a purchase, record the arrival conditions that matter to the decision and separate the observed arrangement from possible alterations. For a design project, carry the same sequence through the plan, lighting study, storage layout and threshold review. Bring questions about existing conditions and proposed changes to their respective professional reviews; neither a property impression nor a finish selection should be mistaken for a resolved construction detail.
Before approving the entrance, describe an arrival from beginning to end in plain language. If that description needs a workaround, return to the plan and identify its cause. Let the door, paving, light and furniture support the sequence that survives that review. The entrance has done its work when the architecture makes coming in feel considered, without asking the photograph to explain what the drawing has left unresolved.