On Outdoor Rooms
The Covered Edge
B&Co. Design | Build · October 18, 2026 · 4 min read
Design a covered outdoor space around what should happen beneath its roof. Place the furniture, trace the connection to the adjoining room and decide where the view should open. Then ask the design team to test that arrangement against the actual site, sunlight and weather.
Give the covered space a job
A projecting roof is easy to admire in an elevation. It gives the facade a strong line, gathers openings beneath it and casts a band of shadow. The more useful design question begins below that line: what would make someone choose to spend time there? A place to sit beside an open room asks for a different arrangement from an entrance where the intention is simply to pause before going inside.
Write the intended use in ordinary language. Breakfast at a small table. Reading with a view of the garden. A place to set things down while opening the door. Keep the description specific enough to draw. A label such as outdoor living leaves too much unresolved; the activity gives the design something concrete to accommodate.
Try the preferred arrangement on the plan with the actual pieces being considered. Pull out the chairs, show the door in its open position and leave the route through the space visible. These are questions for the design review, before the photograph of a furnished terrace becomes the entire brief.
Read it from inside
Review the covered edge from the room it serves. Choose a familiar position, such as the dining table or the end of a sofa, and ask for that view in the study. Where does the underside of the roof enter the frame? Does a column divide the view at a useful point? Where will outdoor furniture appear when the doors are closed?
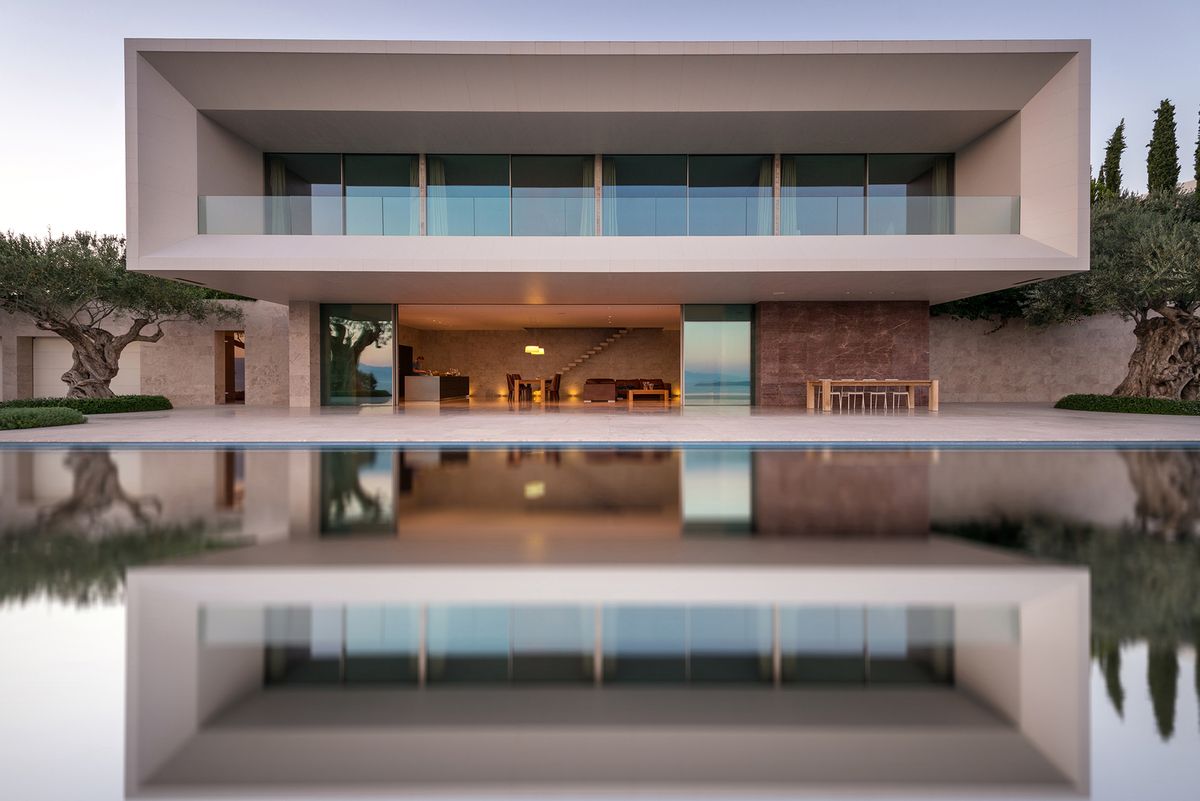
The hero image offers a clear visual relationship: a broad upper volume sits above an open lower level, with a terrace and water in front. Use that composition to discuss proportion and depth. It supplies no measurement for another property, and its appearance alone cannot establish how a proposed roof would perform on a different site.
Ask for the reverse view as well, looking from the covered space toward the room. A dining setting might want a direct connection to the table inside; a quiet chair might belong slightly to the side. Judge the arrangement with the intended activity in mind. Symmetry can remain a preference without becoming the reason every piece must occupy the center.
Give the space beneath the roof a purpose before giving the roof its final shape.
Put sunlight into the conversation
The U.S. Department of Energy’s Consumer Guide to Passive Solar Home Design identifies orientation, room layout and surrounding landscaping among the elements of passive solar design, and describes roof overhangs as a way to shade windows in summer. That guidance is a useful reason to study the actual setting before borrowing the depth of an admired roof.
Ask the design team to show the proposed covered space at the times and seasons that matter to its intended use. Include the adjoining interior in that discussion. Keep the questions tied to the brief: where would the morning table sit, what would be visible from the chair, and which part of the room is expected to receive daylight?
Give rain and exposure their own review. Ask where water is intended to go, which areas are expected to remain sheltered and how those expectations will be checked. The appearance of a generous overhang does not settle those questions. A written performance brief gives the appropriate professionals a basis for evaluating the proposal.
Resolve the edge as a whole
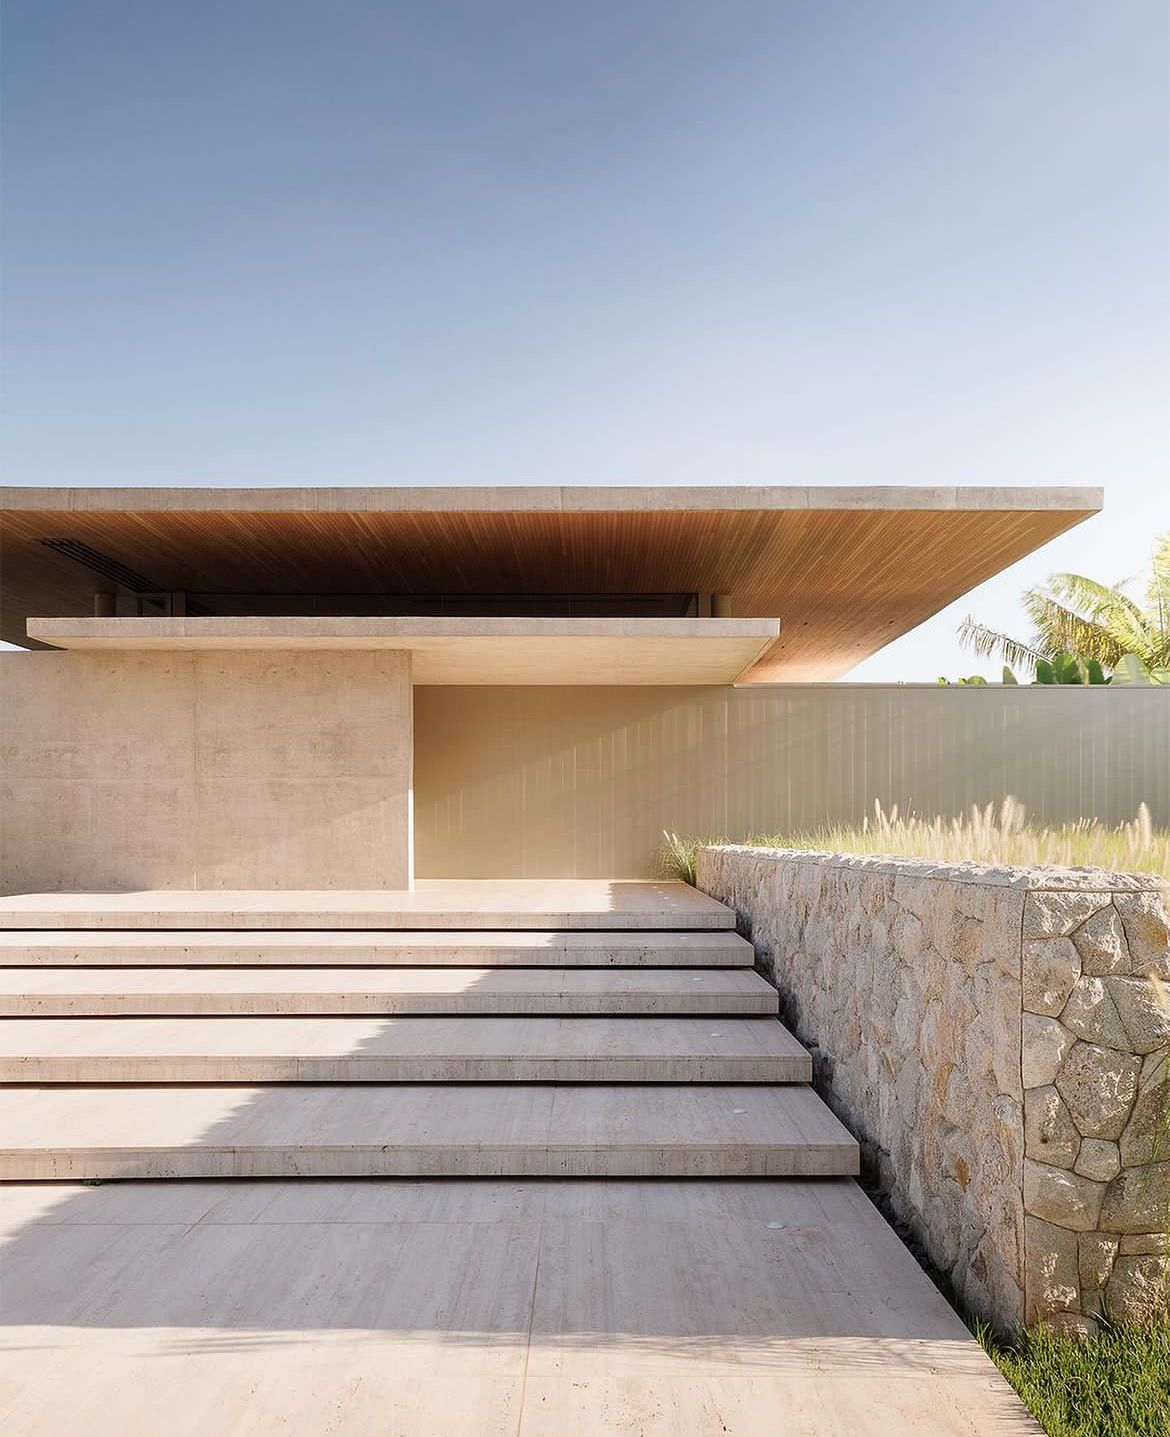
Bring the underside of the roof, its support, the wall opening and the ground surface into the same review. In the entry reference, wide steps, a textured side wall and a broad roof read together. Their relationship is the useful prompt: decide which element should lead the composition and which should recede, then examine the junctions at a scale where they can be discussed.
B&Co. Design | Build describes its process as coordinating design, construction and material selection from concept through the final detail. A covered edge is a practical place to apply that approach. Review the intended use alongside the architecture and finishes, and ask the project team to identify the unresolved technical questions before approving the whole arrangement.
Return to the activity that began the brief. Can it still be pictured clearly beneath the proposed roof? Is the relationship to the adjoining room deliberate? Keep the design discussion there until the answer is convincing. The value of a covered edge lies in the particular place it makes available to use.