A kitchen can be finished competently in half a dozen materials and still read as a showroom — each surface defensible on its own, none of them in conversation. Stone on the island, a different stone on the perimeter, tile behind the range, a fourth voice on the floor. The room is not badly made. It is badly edited: too many materials introduced one decision at a time, until the kitchen is fluent in none of them.
The island is the room's center of work
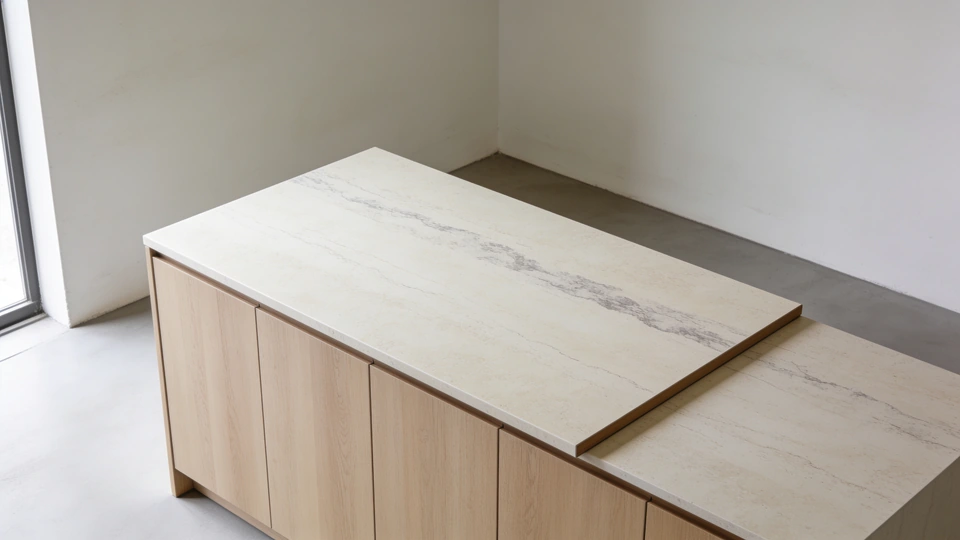
In a working kitchen one surface does most of the living. The island is where preparation happens, where trays land, where children do homework within earshot of dinner, where guests settle because it is the room's natural harbor. A surface asked to carry that much of the day earns the right to set the room's register — and the discipline is to let it. One stone, given the island whole, stops being a countertop choice and becomes the kitchen's architecture.
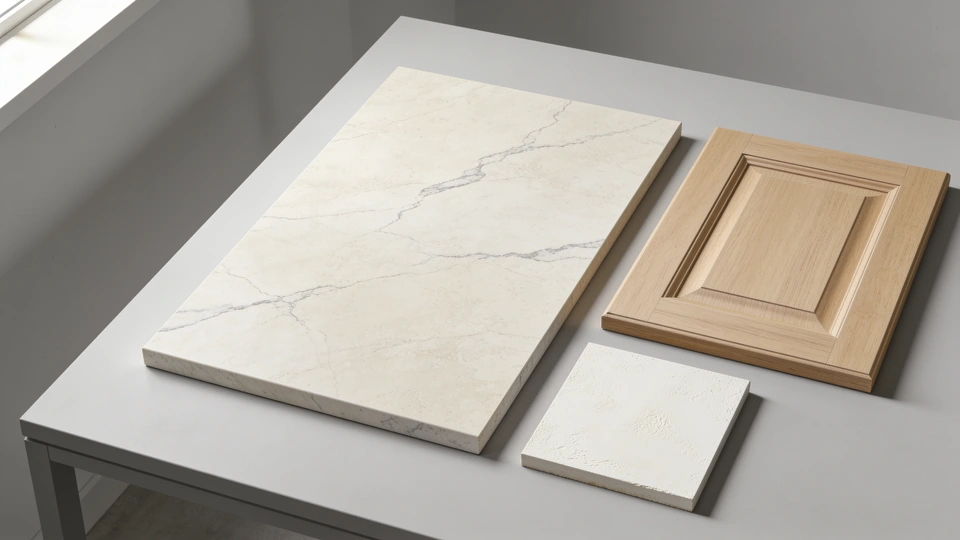
The failure usually starts at the sample board, where every material is approved at the size of a hand and nothing has to live with anything else. At full scale the approvals collide: veins compete, finishes argue, and the room ends up as a catalogue of separate good decisions. Scale is the test a sample cannot take — which is why the decision has to be made at the size of the room, not the size of the board.
Repetition is what makes that possible. The same stone returning — at the island, answered at the perimeter, judged once for vein, edge and seam — gives the eye a single material to learn early and keep meeting. Nothing has to be introduced twice. The cabinetry can stay quiet, the ceiling can stay quiet, because the stone is carrying the room, and a room carried by one material reads larger and calmer than a room divided among four.
The Margo evidence
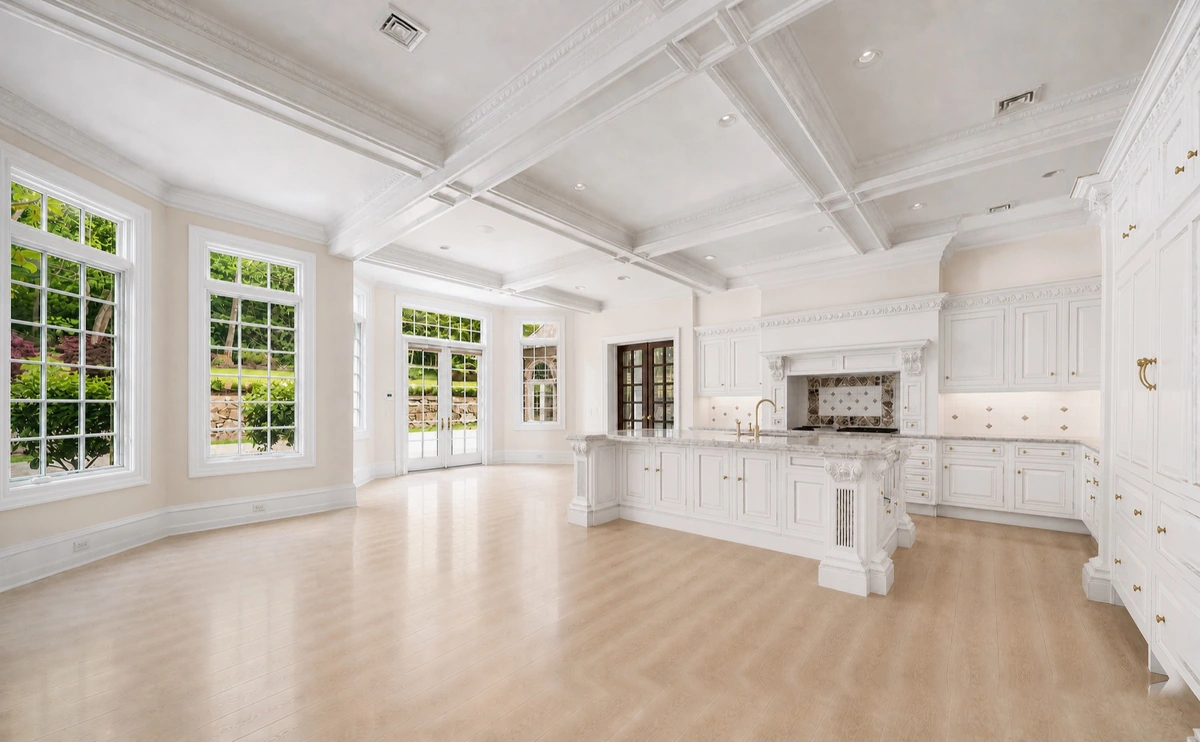
At 11 Margo Way in Alpine — a 2007 brick Colonial of 9,027 square feet on 2.35 acres, where B&Co. Design | Build renovated the kitchen, the fireplace mantel and all the bathrooms over roughly six months — the kitchen is composed around a natural stone island: white cabinetry kept deliberately quiet around it, a coffered ceiling above, rift-cut quartered white oak underfoot throughout. French doors open the room to the patio, the lawn and the pool, and a butler's pantry serves the formal dining room beyond, so the working kitchen and the formal one are planned as a pair.