
Home Realty Design | Build Surfaces Journal Origins Press CloseQalc Connect

On Outdoor Rooms

Make Staying Home the Occasion

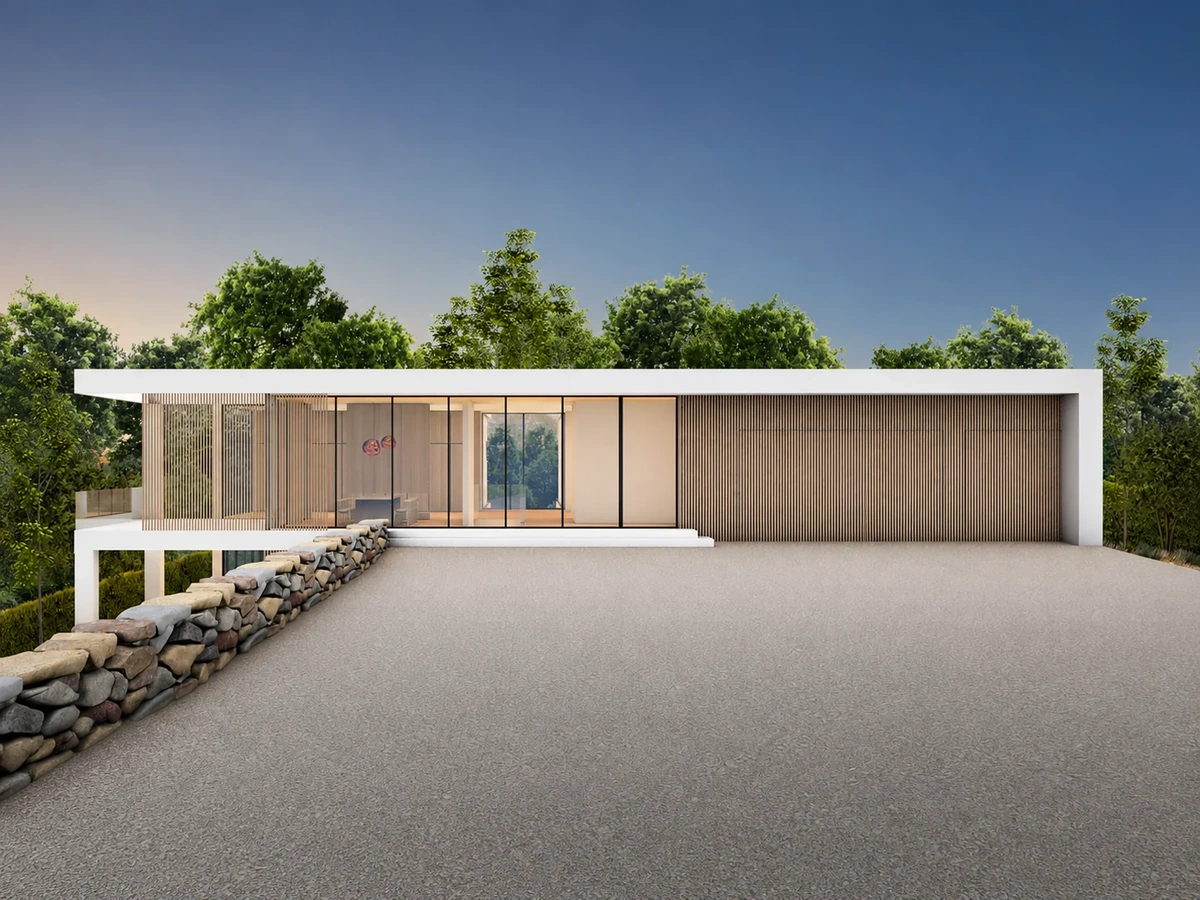
Design rendering of the arrival elevation at 23 Church Street in Alpine, glass and slatted wood above the stone-walled court, the house held in its wooded grounds

The grounds of a serious house are not a setting for the architecture. They are rooms of it — planned in the order a household actually lives in them, from the first swim of the morning to the last light on the terrace.

A house can be finished to a high standard indoors and still treat its grounds as leftover — a lawn in front, a pool behind, each placed where it fit rather than where it belongs. The rooms inside were composed; the rooms outside were merely installed. The difference shows in how a place is lived in: grounds that were planned as decoration are looked at, while grounds planned as program are used, daily and without ceremony.

Read the grounds in the order of a day

The useful way to judge an outdoor program is not by its feature list but by its sequence. Where does the day begin — the water, early, before the house is fully awake? Where does the household gather when the sun is high and shade is the valuable thing? Where does cooking happen, and where does everyone end up at the hour when the light turns and nobody wants to go inside? A grounds plan that answers those questions in order is a program. One that cannot is a collection of amenities.

Sequence is a design decision before it is a lifestyle one. Water placed as the first room of the day asks for a terrace that works barefoot and unhurried. Shade has to be built, not hoped for — a structure with a roof and walls of its own, close enough to the water to belong to it. And the best hour needs a place prepared for it: a terrace wide enough to hold the whole household at once, facing the light it was positioned to catch.

The evening is the test the plan either passes or fails. A terrace that only serves the pool is empty by dinner; a terrace composed as the house's outdoor room — stone underfoot, the glass wall of the principal rooms behind it, the reflecting pool in front — holds people without asking them to perform anything. Nothing has to be fetched, arranged or announced. The room is simply ready, the way a well-planned dining room is ready, and staying in stops feeling like the absence of a plan.

The Church Street grounds

At 23 Church Street in Alpine — a ground-up B&Co. Design | Build residence of approximately 10,000 square feet, seven bedrooms and eight bathrooms on 1.40 wooded acres, built over two years — the grounds were designed as part of the architecture rather than applied to it. A broad pool terrace extends the house's stone underfoot. The pool house is built of glass and natural travertine, the house's own vocabulary carried outdoors, so the shaded room by the water is a room of the house and not an accessory to it.
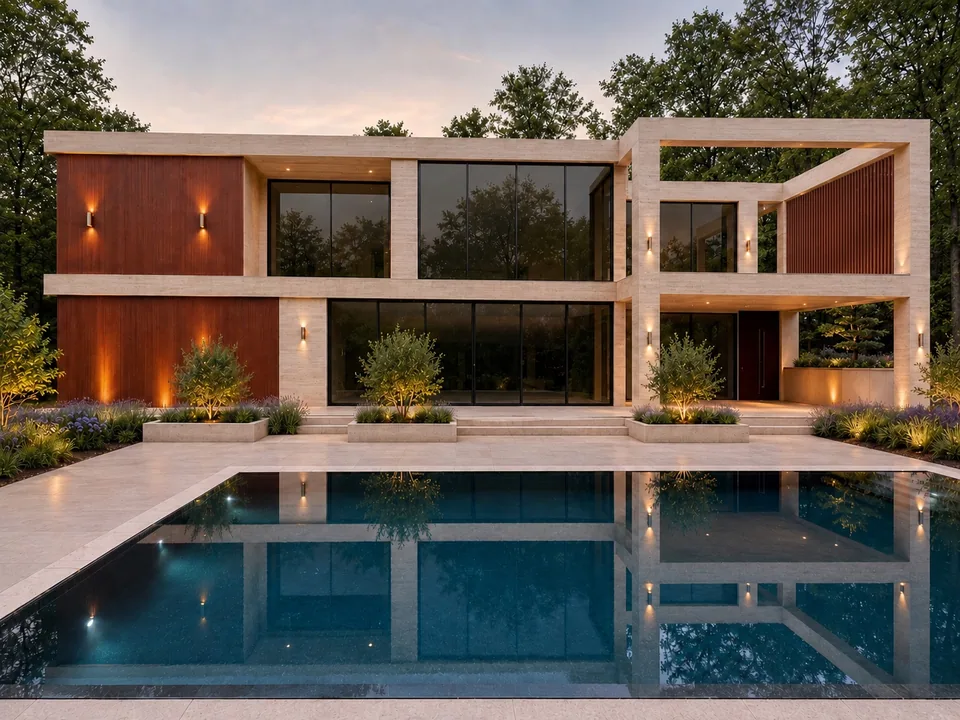
The rear elevation at 23 Church Street in Alpine, travertine, Wenge wood and glass above the reflecting pool and pool terrace

At the foot of the terrace, a reflecting pool holds the rear elevation in still water, doubling the composition before the eye reaches the lawn. It is the quietest element of the program and the one that organizes the rest: the terrace reads as a room because the water gives it a far wall. Beyond it, the landscaping holds the house in its woods across the full acreage — composed as part of the same drawing set as the architecture, not planted around a finished building.

The working grounds keep the standard

A program is only real if it survives the unglamorous hours. At Church Street the working parts of the estate were specified to the same standard as the principal rooms: a 12-car garage, and a radiant-heated driveway, so the arrival works in a New Jersey winter the way it does in June. Twelve-foot ceilings give the interior rooms their scale; outdoors, the equivalent discipline is a grounds plan that functions in every season it will be asked to serve.

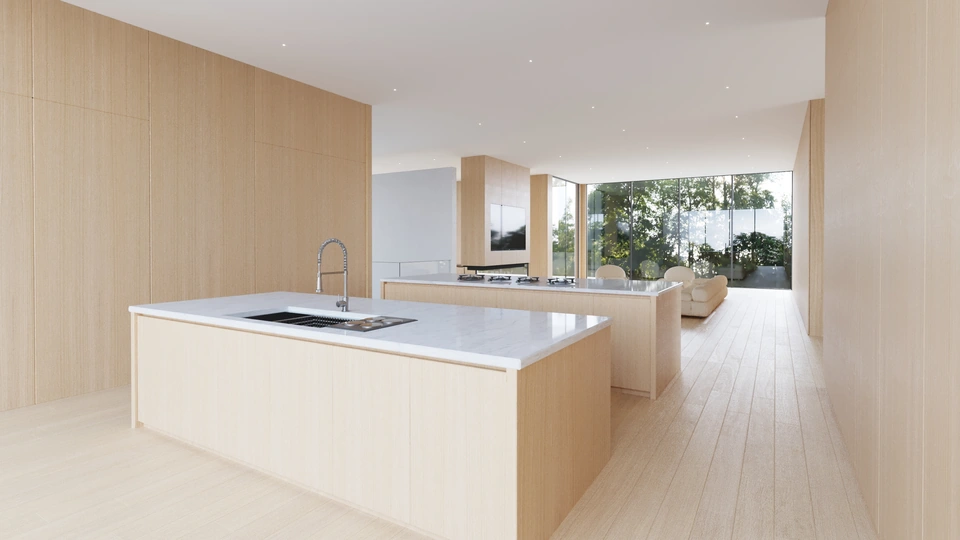
Design rendering of the kitchen at 23 Church Street, the indoor room the terrace program answers, in the same material palette
Grounds become rooms when they are given the same decisions as the house: a purpose, a sequence, and a material of their own.

What a program asks

The pattern is not limited to new construction. At 11 Margo Way, the house carries its water indoors — a heated gunite pool inside the residence — which makes the same point from the opposite direction: when water is treated as a room rather than an amenity, it gets walls, light and a place in the plan. Indoors or out, the question is whether the element was composed or merely accommodated.

The full record of the house, in the 23 Church Street property presentation, shows the grounds and the architecture as one composition — terrace, pool house and reflecting pool in a single frame. For anyone planning a house or reworking its grounds, the lesson is portable. Decide the outdoor rooms the way the indoor ones are decided: in sequence, on paper, before anything is built. Staying home becomes the occasion when home was planned as one.

← All of the Journal Begin a Conversation →