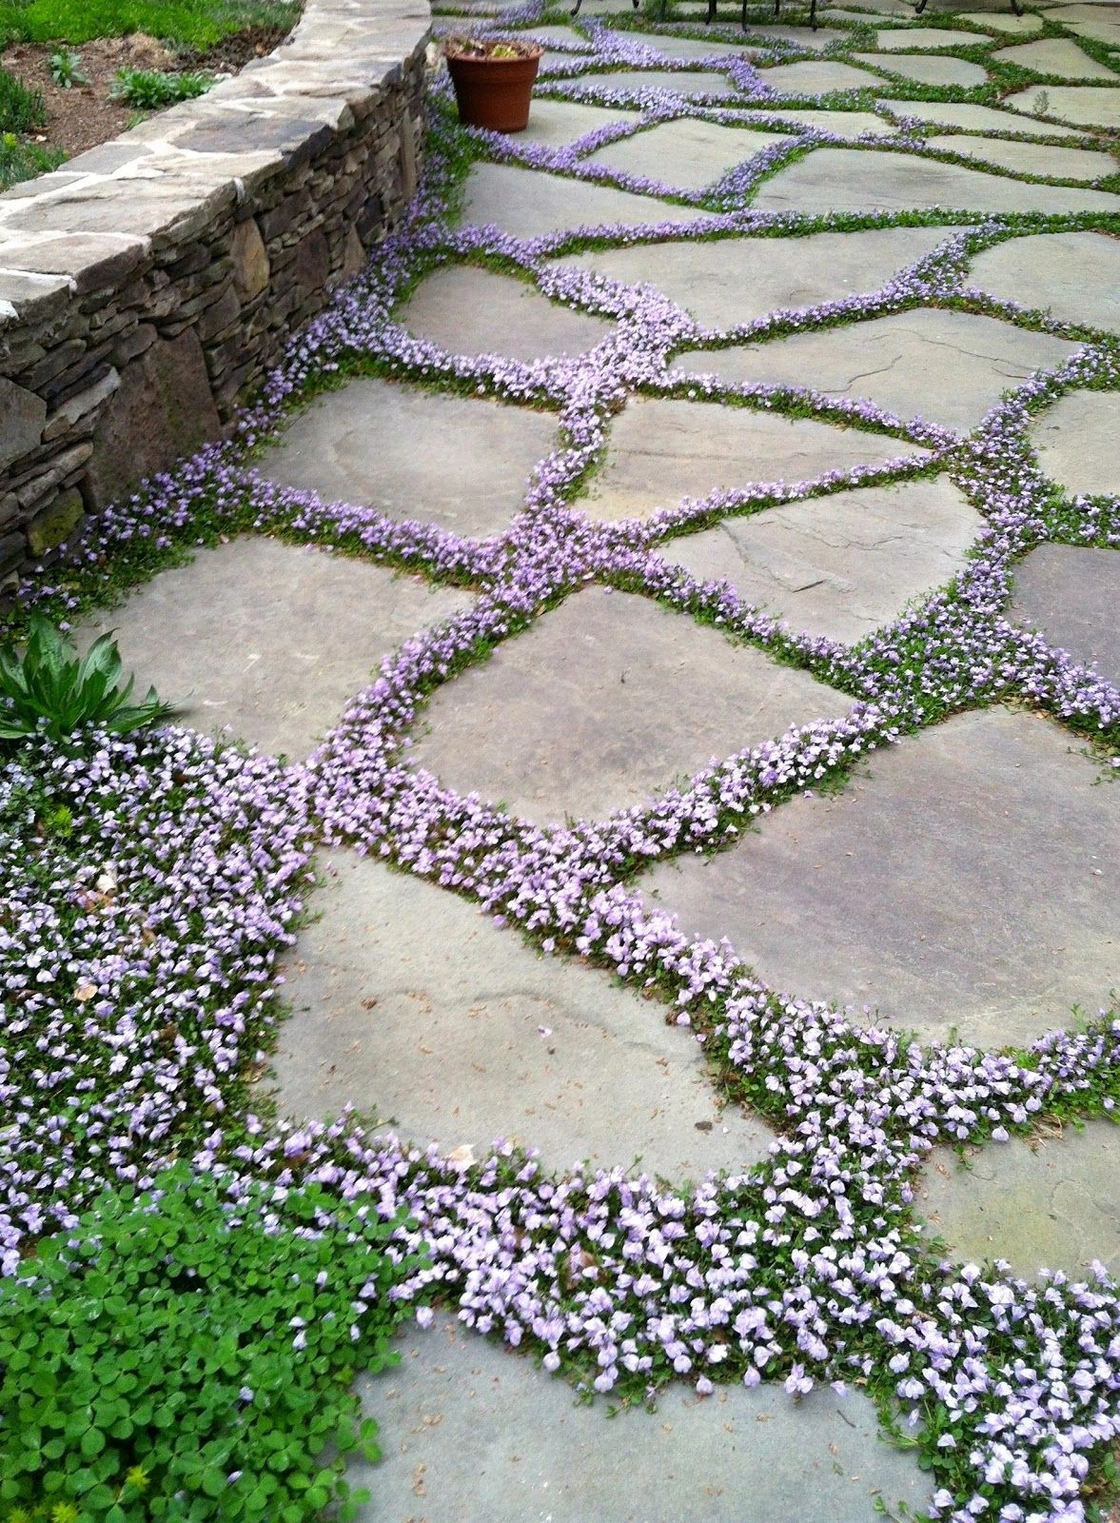
A planted paving reference: low flowering plants occupy the joints between broad stones. Not a B&Co. project.
Choose planted paving joints only after deciding how the surface will be used and maintained. Draw the clear walking area, identify where furniture will stand, and ask how the planting will be kept within its intended space. A flowering joint is part of a working landscape, not an exemption from planning it.
Give the gaps a job
Begin with a distinction that a reference photograph can conceal. Is this a route to walk along, a place to sit, or a planted composition viewed from elsewhere? Mark the primary use before discussing the size of the gaps. A terrace beneath a dining table deserves a different conversation from a garden path intended for occasional passage. Keep the proposed activity visible on the drawing.
The paving reference shows broad, irregular stones held within a network of low flowering plants. Read the relationship without borrowing a specification from it. The image does not establish the species appropriate to another site, the construction beneath the stones or the surface’s performance. Its useful contribution is a question: how much of this composition is intended to be occupied, and how much is intended to grow?
Draw the surface in use
Place the intended chairs, table and other movable pieces on the plan. Show a chair pulled out as well as tucked in, and trace the ordinary route past it. Ask the designer to distinguish the continuous area reserved for those actions from the planted intervals. If a preferred arrangement repeatedly puts a chair leg into a gap, reconsider the arrangement before treating the pattern as finished.
Bring a representative material sample into that discussion, but do not ask it to answer every question. Have the landscape and construction professionals explain the proposed joint, support, levels and water management for the actual location. Review suitability for the intended use and local conditions with them. A planted opening in a photograph is not evidence that a proposed installation meets a drainage or access requirement.
Approve the ground as a place to use, with room for the planting to remain itself.
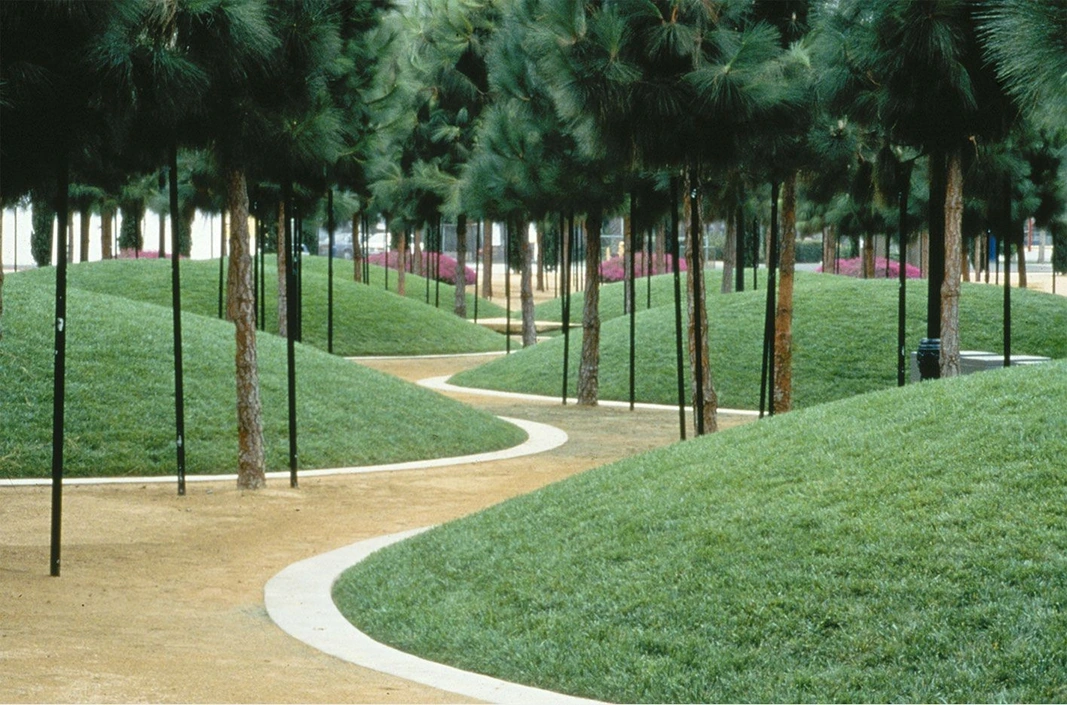
A separate landscape reference: a continuous edge distinguishes the path from raised planting. Not a B&Co. project.
Choose plants for the site
EPA WaterSense’s Landscaping Tips, read November 5, 2026, advises considering local climate, sun and shade, and the maintenance schedule when planning a landscape. It also notes that conditions can vary within the same site. That guidance gives plant selection a setting; it does not certify a particular paving assembly or identify a suitable species from a photograph.
Ask the planting specialist to relate the proposed ground cover to the conditions recorded on the plan. Separate a sheltered position from an exposed one, and identify what still needs observation or investigation. Avoid selecting a plant simply because its flower color matches a reference. Keep the final plant identity and its care information with the approved landscape documents, rather than leaving them in a separate inspiration folder.
The second reference offers a different composition: a continuous path with a defined edge beside planted ground. It need not become a model for the property. Use it to compare the effect of separating passage and planting with the effect of weaving them together. The decision can remain specific to the place, rather than becoming an argument for one treatment everywhere.
Keep the maintenance visible
Write a maintenance brief alongside the drawing. Ask who will tend the planted joints, how the intended outline will be preserved and what should happen if an area becomes bare. Discuss cleaning, seasonal use and any winter-care requirements with the professionals specifying the installation. Record their actual recommendations. Do not translate the impression of a relaxed garden into a promise of effortless upkeep.
Review that brief with the person responsible for ongoing care before approving the layout. A useful conversation can be quite ordinary: where tools will reach, which route must remain available and how a replacement planting will be identified. If the proposed routine does not suit the intended use, revise the extent of planting or choose a more clearly separated arrangement. The drawing should respond to the answer.
For B&Co. Surfaces, this is a material decision that belongs beside the landscape discussion. Bring the paving, joint treatment and planted edge into the same review, while leaving the technical design to the appropriate specialists. Keep the approved plan and care record together. The finished composition should make room for growth without asking the everyday use of the ground to become an afterthought.