On Fit
Room to Move
B&Co. Realty · October 29, 2026 · 4 min read
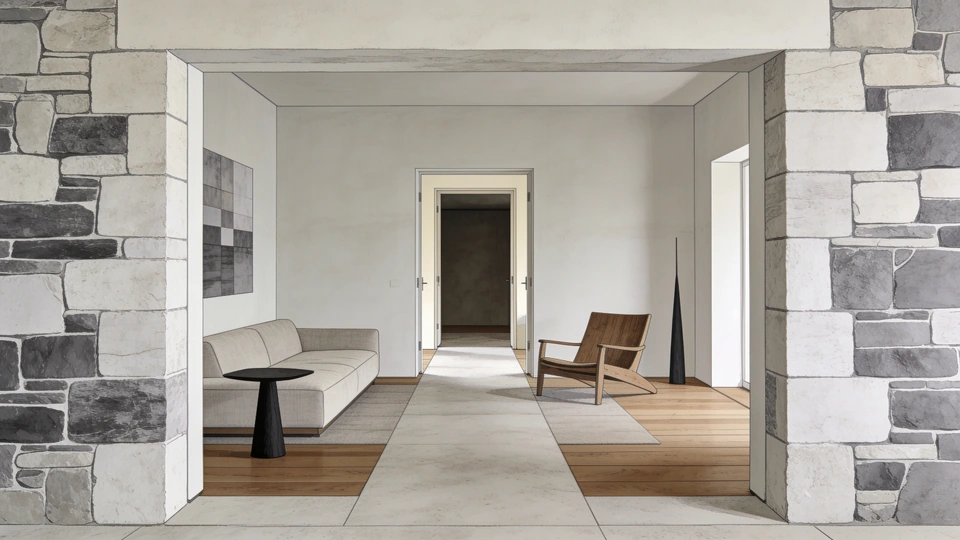
Test a room with an arrangement you would actually use. Place the furniture that matters, mark the openings and fixed features, then follow the movements between them. That exercise gives a property decision a more precise question: can this room support the intended use in a way you would want to keep?
Bring the pieces that matter onto the plan
Before a viewing or a furnishing review, make a short list of the pieces you expect to keep. A sofa with a particular depth, a dining table used every day or a desk that must face away from a window can give the exercise a useful starting point. Give each piece its actual dimensions and a reason to be there.
Then describe the room’s intended use in ordinary terms. Name where you would sit, where a reading lamp belongs and which adjoining space you expect to reach. Keep the description specific enough to draw. An arrangement built around a clear activity is easier to discuss than a general request for a generous living room.
Use the dimensions of the selected furniture, including the parts that project beyond its apparent footprint. Record a chair’s arms, a table’s base and any element that extends when it is used. If a purchase has not been selected, label the assumed size so it remains a question that can be revisited.
Record the interruptions in the walls
Draw the outline of the room and locate its openings. Add a projecting fireplace surround, a radiator, a built-in cabinet or a change in floor level wherever one is present. Mark the direction a door opens and the space needed to reach a window. These are the conditions the proposed arrangement has to answer.
Room & Board’s preparation guide asks for the room’s width, depth and ceiling height, together with the positions of architectural features. Use that as a starting checklist, then record the particular fixed conditions of the home being considered. Keep the measurements beside the sketch so another person can follow the same discussion.
Take photographs that relate back to the drawing. A view from the entrance can show the first impression; a view toward each opening can help locate the feature being discussed. When a photograph and a measurement appear to disagree, return to the location and check the dimension before adjusting the plan around it.
Draw the furniture in use, and give the space between it a purpose.
Move the furniture on paper
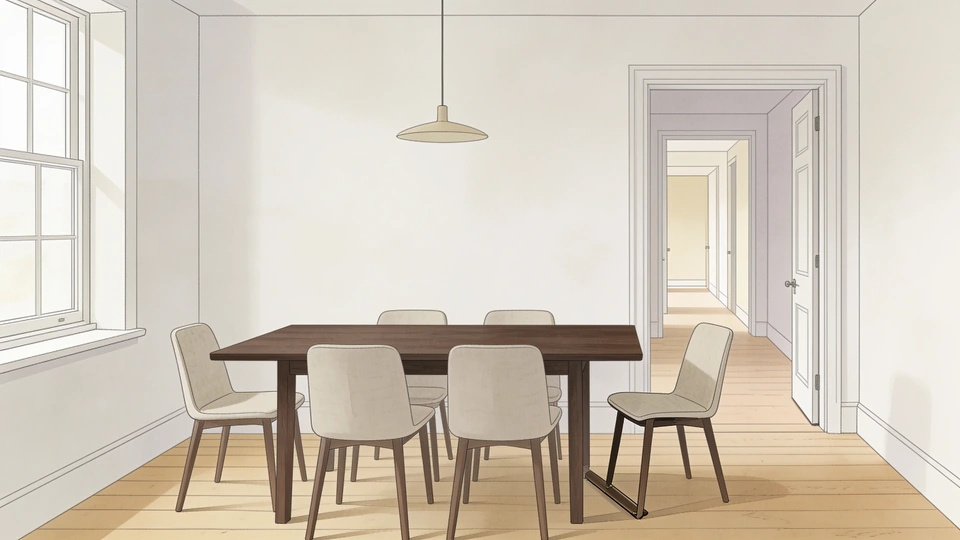
Place the principal pieces, then change their state. Pull a dining chair back as if leaving the table. Open a cabinet door. Extend the furniture that is meant to extend. Draw those positions as well as the resting arrangement. Keep each movement visible long enough to see whether it asks another part of the room to move too.
Room & Board’s dining guidance considers furniture placement in relation to sitting, movement and access to doors or storage. Apply that question to the chosen pieces. A table may look composed in the middle of a room while its end chair competes with the route to the adjoining space. Try another orientation before accepting the conflict.
Trace an ordinary sequence through the proposed arrangement: enter, set something down, reach a seat, stand again and continue into the next room. Give attention to the point where the route narrows or changes direction. Ask whether that interruption belongs to the architecture, the furniture size or the way the pieces have been placed.
Let the result change the question
For a property under consideration, keep the result with the questions for the next visit. You may need to verify a wall length, try a different position for the sofa or decide whether a particular piece is essential. Describe the unresolved condition precisely enough that the next conversation can address it.
Bring the same sketch into a design discussion if the proposed use suggests building work. Identify what is fixed, what you would prefer to move and which alternatives have already been considered. Ask the project team to evaluate the actual conditions before treating an alteration as part of the answer. A furnishing preference can then be discussed alongside its implications.
The useful outcome is an arrangement you understand. It may confirm the first idea or reveal a quieter one: a different table shape, a shallower piece, a seat turned toward another wall. Decide what the room must hold, then preserve the space that lets those pieces be used.
Sources: Room & Board’s design-appointment and dining-room guides, read October 29, 2026.