

Home Realty Design | Build Surfaces Journal Origins CloseQalc Connect

On Retention

What Stays

Illustrative architectural rendering of pale building volumes, vertical screens, terraces and planting

Begin a renovation brief by naming what should survive the work. A room’s proportion, a view through an opening or a useful connection between spaces deserves an explicit instruction. Describe the quality, locate it and explain why it matters, so later decisions can be judged against it.

Give the existing home a positive brief

A project can begin with a long account of what needs changing. The kitchen feels enclosed. A passage interrupts the plan. The finish has become difficult to live with. Alongside those observations, write down the moments that already work. Perhaps the entry opens into a room at just the right pace, or a window frames planting without exposing the whole interior. Give those observations a place in the brief.

This is a proposal for how to make decisions, rather than a judgment about a particular house. Start with the property itself. The B&Co. Realty valuation guide asks for its present condition, available floor plans and a record of additions or renovations. That material also gives a retention discussion something concrete to address. Walk through the plan and name the qualities you want a proposed change to preserve.

Be precise about the quality. Keeping a window may be less important than keeping the daylight it admits. Keeping a wall may matter because it gives a room a useful edge for furniture. The instruction should explain the relationship you value, leaving room to examine how a revised plan could carry it forward.

Make the instruction testable

Write each intention against a location on the plan, with a photograph where useful. Describe what a reviewer should look for in the next proposal. For the entry, that might be a pause before the main room comes into view. For a window, it might be the relationship between the opening and the seating position. A drawing can then answer a specific question instead of receiving a general request to retain character.

An adjective alone leaves too much open. Warm, generous and quiet can each describe very different spaces. Attach the word to an observable condition: the place where a chair sits, the length of an uninterrupted wall, the way an opening meets the ceiling. This gives the designer a subject to work with and gives the owner a basis for reviewing the result.

A quality worth keeping deserves a place in the instructions.

Keep the intention separate from an untested assumption about the building. A visible surface does not establish the condition of what lies behind it. If the proposal depends on retaining an element, identify the questions that need an appropriate review before treating it as fixed. The brief can express a preference while leaving that preference subject to what the project establishes.
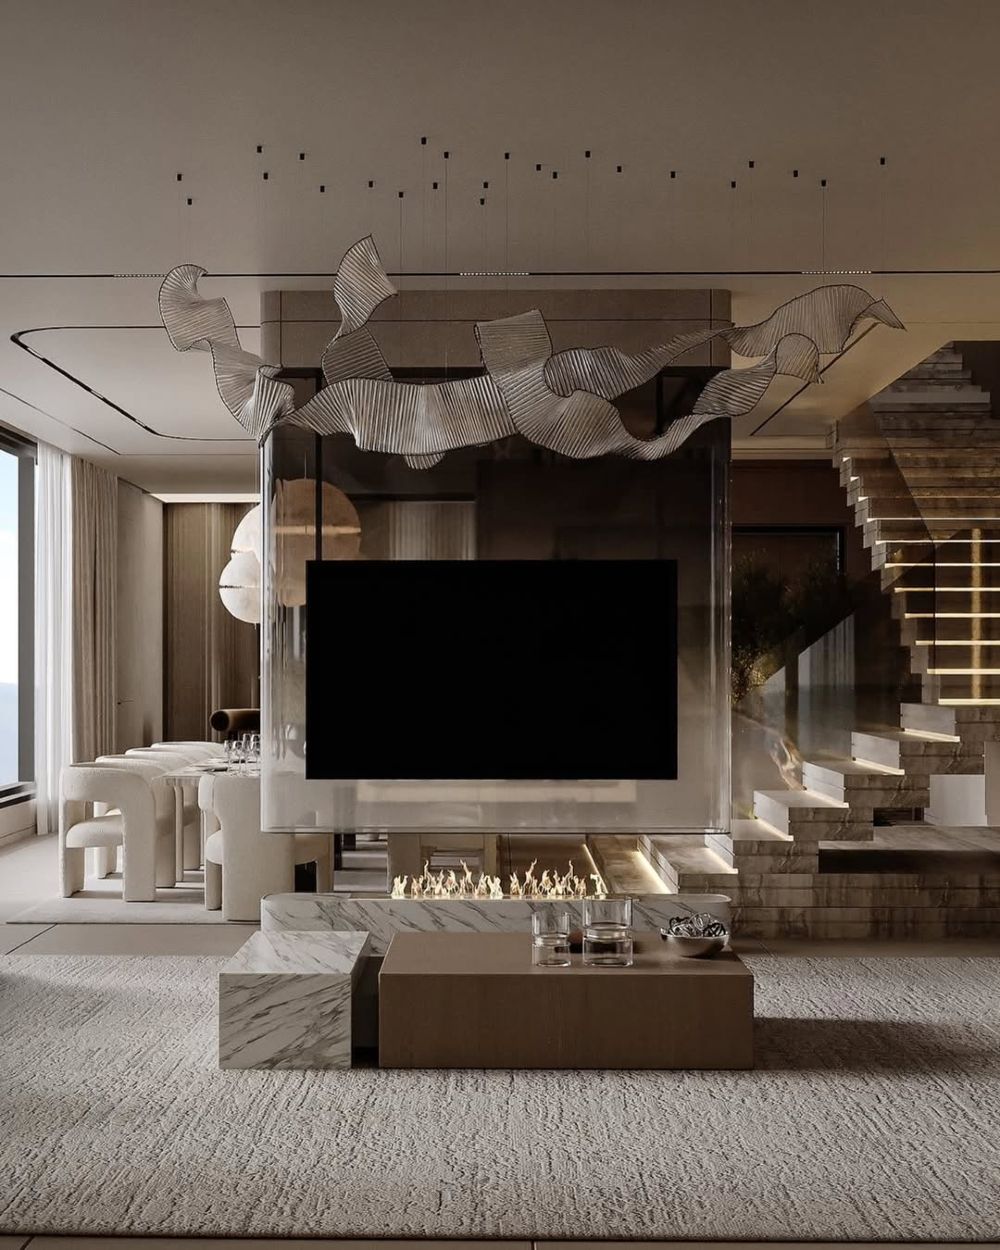
Illustrative living area with a sculptural pendant, a screen, pale furniture and a staircase

Carry the intention into the detail

B&Co. Design | Build describes a coordinated process for design, construction and material selection, with decisions considered in relation to the whole. A retention brief belongs in that discussion. If an opening matters because of the light it brings into a room, review the proposed screen, trim and adjacent finish together. The instruction should remain visible when the work moves from a broad plan to a material decision.

Use the same approach at the scale of a surface. Where the aim is visual continuity, examine how a proposed floor meets an existing threshold. Where a wall’s quietness matters, consider the joint pattern and the objects that will sit against it. These are questions for the project’s drawings and samples. The reference photograph can help explain an intention, but it cannot settle how a material will meet the actual room.

The illustrations here are design references, not documentation of a Beyder&Co. project or a proposed result. Use an image to identify a relationship: a screen against a pale volume, or the space around a piece of furniture. Write that relationship in words. The brief then remains useful even when the chosen materials and the building differ from the reference.

Revise a priority openly

Retention is a starting instruction that can be reconsidered. A condition discovered during review, a necessary change to the plan or a different project priority may make the initial preference unsuitable. Return to the reason it was recorded. If the precise element cannot remain, ask whether its useful quality can be carried into another solution. Record the decision and the revised intention together.

This gives the owner a clear way to review progress: which valued qualities are carried forward, which are still being tested, and which have been deliberately released? Keep the record beside the current proposal. Before accepting the next drawing, read the intentions again. Approve the change with a clear account of what the home will keep.

← All of the Journal Begin a Conversation →