
Home Realty Design | Build Surfaces Journal Origins Press CloseQalc Connect

On Relief

Depth in a Pale Room

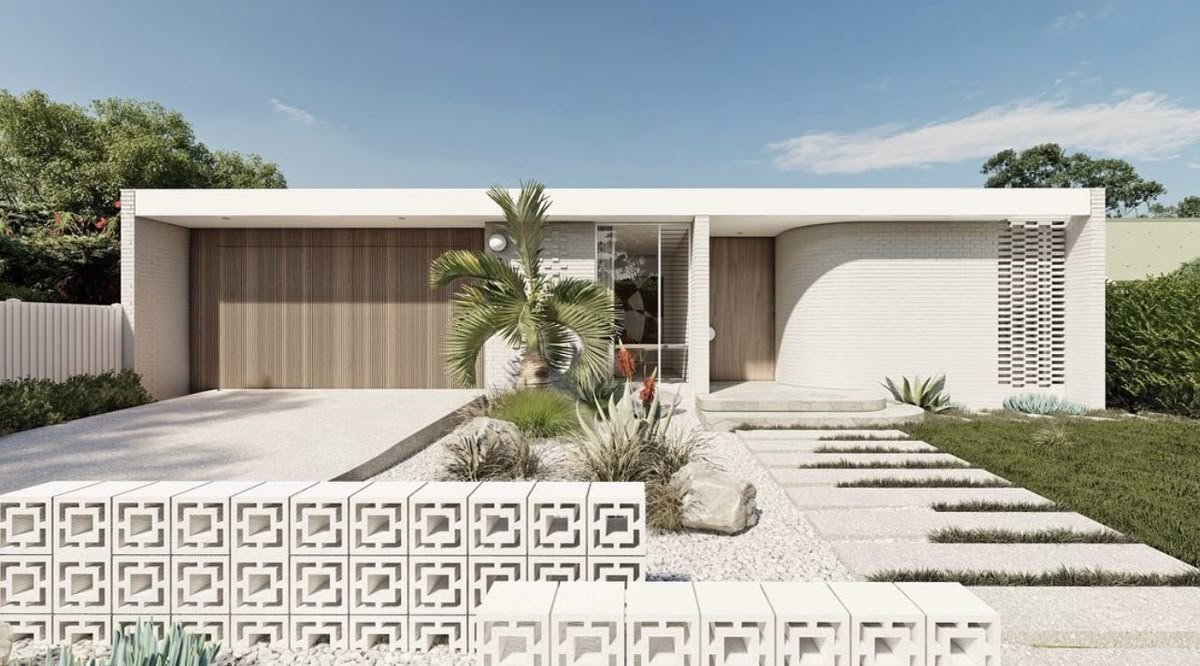
Pale low facade with a slatted garage door, recessed entrance and patterned open-block foreground wall

A pale palette needs to be read in depth as well as in color. Look at what projects, what recedes and where a shadow gives a plane its edge. Those relationships can make a restrained composition feel articulated before another finish is introduced.

Read the outline before the color

When several finishes sit close in tone, begin by tracing their outlines. Follow the face of a wall into a recess, around a curved corner or beneath a projecting roof. Ask where the surface seems thin, where it has weight and where an opening interrupts it. This is a reading of shape. It gives the palette a structure that a row of color chips cannot show.

The lead image offers a useful study. A pale roof line stretches across the facade. Below it, narrow vertical lines mark the garage door, a doorway sits farther back, and an open-block wall occupies the foreground. Similar tones carry quite different geometries. The small openings and deep entrance are part of the composition, as visible as the warmer color of the door.

These images are separate visual references from the Beyder&Co. Pinterest account. They illustrate relationships of line, plane and depth; they do not identify a Beyder&Co. project or establish the composition of a pictured material. Keep the design observation precise enough to stand without a guessed product name.

Distinguish a line from a recess

MoMA’s art-term entry describes relief as forms projecting from a flat background (read October 16, 2026). That definition gives the word a physical basis. In a material discussion, use it to distinguish a shaped profile from a flat face carrying a drawn or printed motif. A dark mark may belong to a pattern, an opening, a joint or a shadow. Those readings can look similar in a photograph while suggesting different things about a surface. Pause over the distinction. If the appeal lies in a deep reveal, describe the reveal. If it lies in a fine repeated line, describe its spacing and the angle from which it becomes apparent.

In the exterior study, the open blocks create dark centers within a pale foreground. Across the facade, the garage door offers a much finer rhythm. The recessed entrance reads as a larger, quieter area of shade. Calling every one of these moments texture would lose the difference in scale that makes the image worth studying.

A restrained palette can hold a great deal of depth. Give its shadows the same attention as its colors.

B&Co. Surfaces presents its stone collection through light, veining and depth, and its wood collection through grain, tone and scale. That vocabulary invites a more complete conversation than pale, warm or neutral alone. A material direction can include how a face meets the light and how its visible profile relates to the adjoining plane.
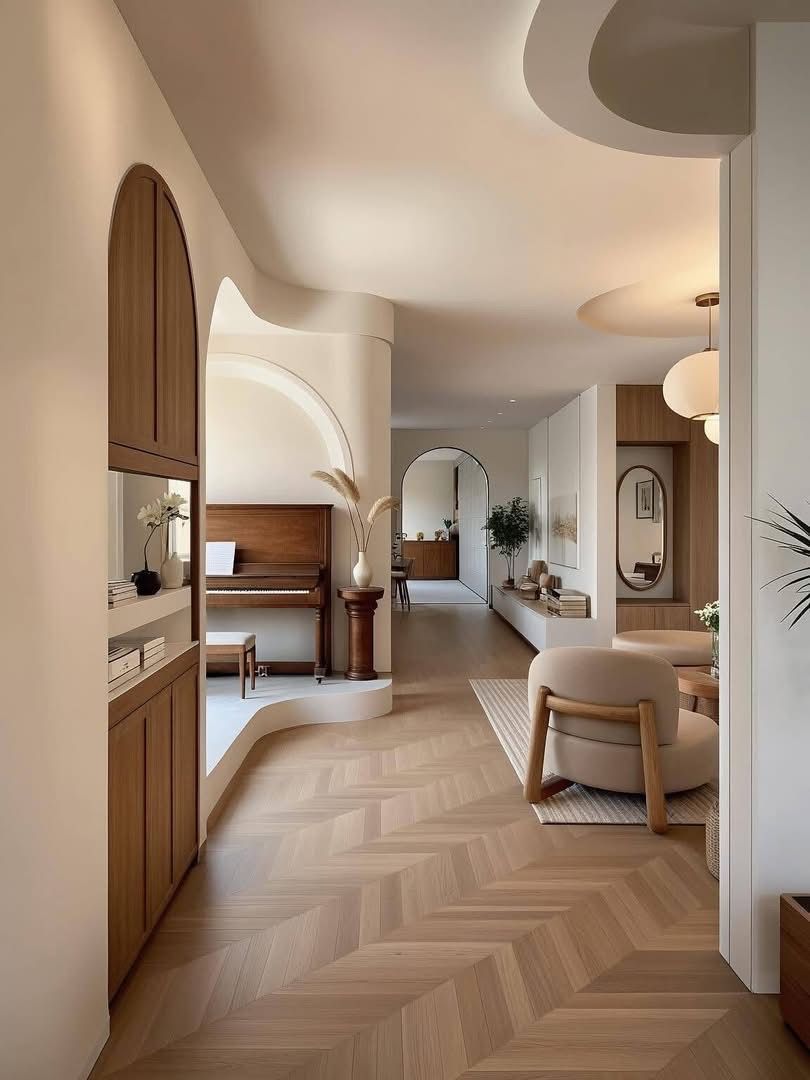
Pale interior with curved ceiling and wall openings, wood cabinetry, a piano and patterned wood-toned flooring

Let the broad plane remain visible

The interior reference changes the scale of the question. Broad pale walls and ceiling surfaces turn around openings and built-in elements. A curved edge is legible because its face and underside take different tones. Below, the floor introduces a denser pattern. The room can be read through both, but they ask for attention at different distances.

Consider a proposed relief from the doorway before examining it close up. Does it still read as part of the wall, or does every ridge become an object? Then move nearer. A quiet plane at room distance may contain considerable detail at hand distance. Decide which reading matters in that location rather than asking a finish to announce itself equally from everywhere.

Smooth areas deserve a deliberate place in this review. In the hallway image, an unbroken curve allows the larger shape to register beside cabinetry and the patterned floor. Adding another visible treatment there would be a separate design choice. Leave the broad plane in the study long enough to judge what it already contributes.

Follow the shadow around the turn

A frontal view can conceal the thickness that gives an edge its presence. Look obliquely at the proposal as well. Follow a recess toward its return, notice the underside of a projection, and consider the view back toward an opening. The question is whether the shape remains convincing as the eye moves through the space.

For an actual selection, ask the design and material teams to show the intended profile beside the neighboring finish. Keep the visual question separate from product suitability, assembly and installation requirements, which need their own confirmed information. An image can explain what draws the eye; it cannot supply those answers by itself.

Then return to the pale room. Let the eye rest on the broad wall, find the shaded return and follow it toward the opening. The color may stay close throughout. What gives the room its depth is the measured distance between the surfaces, and the light that makes that distance visible.

← All of the Journal Begin a Conversation →